101 CIDER HOUSE
Los Angeles, CA
Commercial, Adaptive Reuse
12,000 sqft.

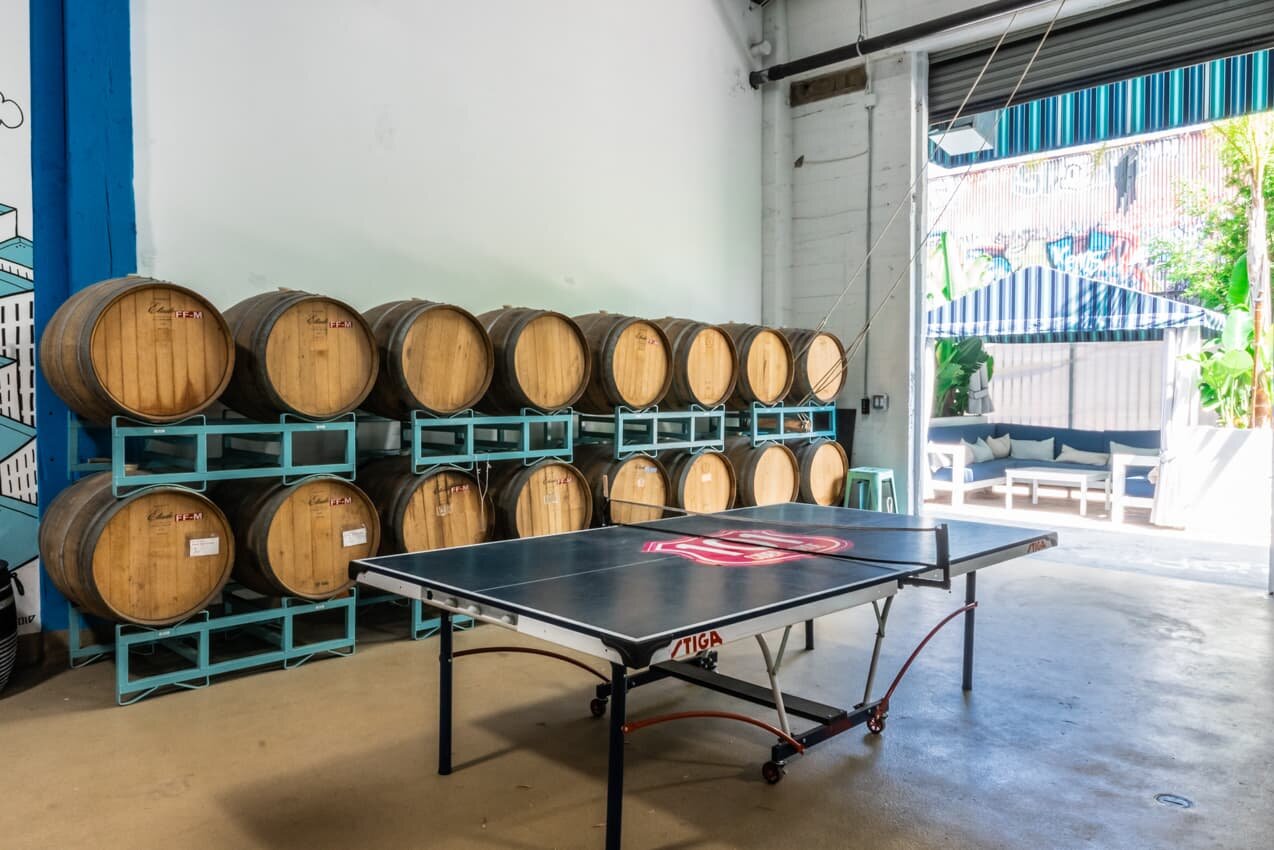
Seafood warehouse converted to cidery and taproom, Lincoln Heights, Los Angeles
Challenge
101 Cider House is a two-phase adaptive reuse of a ground-level commercial space at 1700 N. Naud Street — the same 1911 building as The Revery above it. The client needed a space that could function first as a licensed production brewery, then later as a public taproom. The regulatory path required coordinating between LADBS, the Los Angeles County Department of Health (LACDHS), the California Department of Alcoholic Beverage Control (ABC), and the city’s environmental compliance requirements for stormwater management.
This was not a single permit. It was a sequenced regulatory campaign.
Constraint
Phase I — brewery and manufacturing — required a change of occupancy from warehouse to manufacturing, with all the LACDHS requirements that govern food production: commercial kitchen classification, ventilation, drainage, grease management. Phase II — the taproom — required a second change of occupancy, adding a retail assembly component and the ABC conditional use process.
The stormwater challenge produced the project’s most visible design solution: LID stormwater compliance for the 2,500 SF patio required bioretention that would have consumed usable patio space — so we designed hidden planters integrated into the patio seating structure. The environmental compliance is invisible. The outdoor space is intact.
Approval Path
Phase I permit (B18LA07330) submitted April 2018. LACDHS clearance obtained in 32 days. LADBS permit issued July 2018. Certificate of Occupancy issued October 2021 — 3.5 years from submission to occupancy.
Phase II permit (B18LA13568) submitted July 2018. Permit issued November 2021. Certificate of Occupancy issued June 2022 — 3.9 years from submission to occupancy.
Architecture
Design followed regulatory sequence. Phase I: production-first layout that could accommodate the Phase II retail program without full redesign. This wasn’t inefficiency — it was intentional phasing strategy so the client could finance production operations before opening the public-facing taproom.
Outcome
101 Cider House operated as a cidery and taproom. The building at 1700 N. Naud is now in its third tenant cycle at the lower level — Burnout Pottery Studio (currently in plan check, B26LA10146, same architect) — demonstrating that the permitting framework ZA established has supported multiple occupancy changes in the same space.
“Our building was built in 1911, so we had plenty of problems to solve. Daniel is a high level thinker who can come up with effective solutions to just about any problem.”
— Mark McTavish, Owner | 5.0 Houzz