
Architectural Permit Drawings in Los Angeles.
Permit-focused architectural documentation for residential, ADU, renovation, and tenant improvement projects throughout Los Angeles and Los Angeles County.
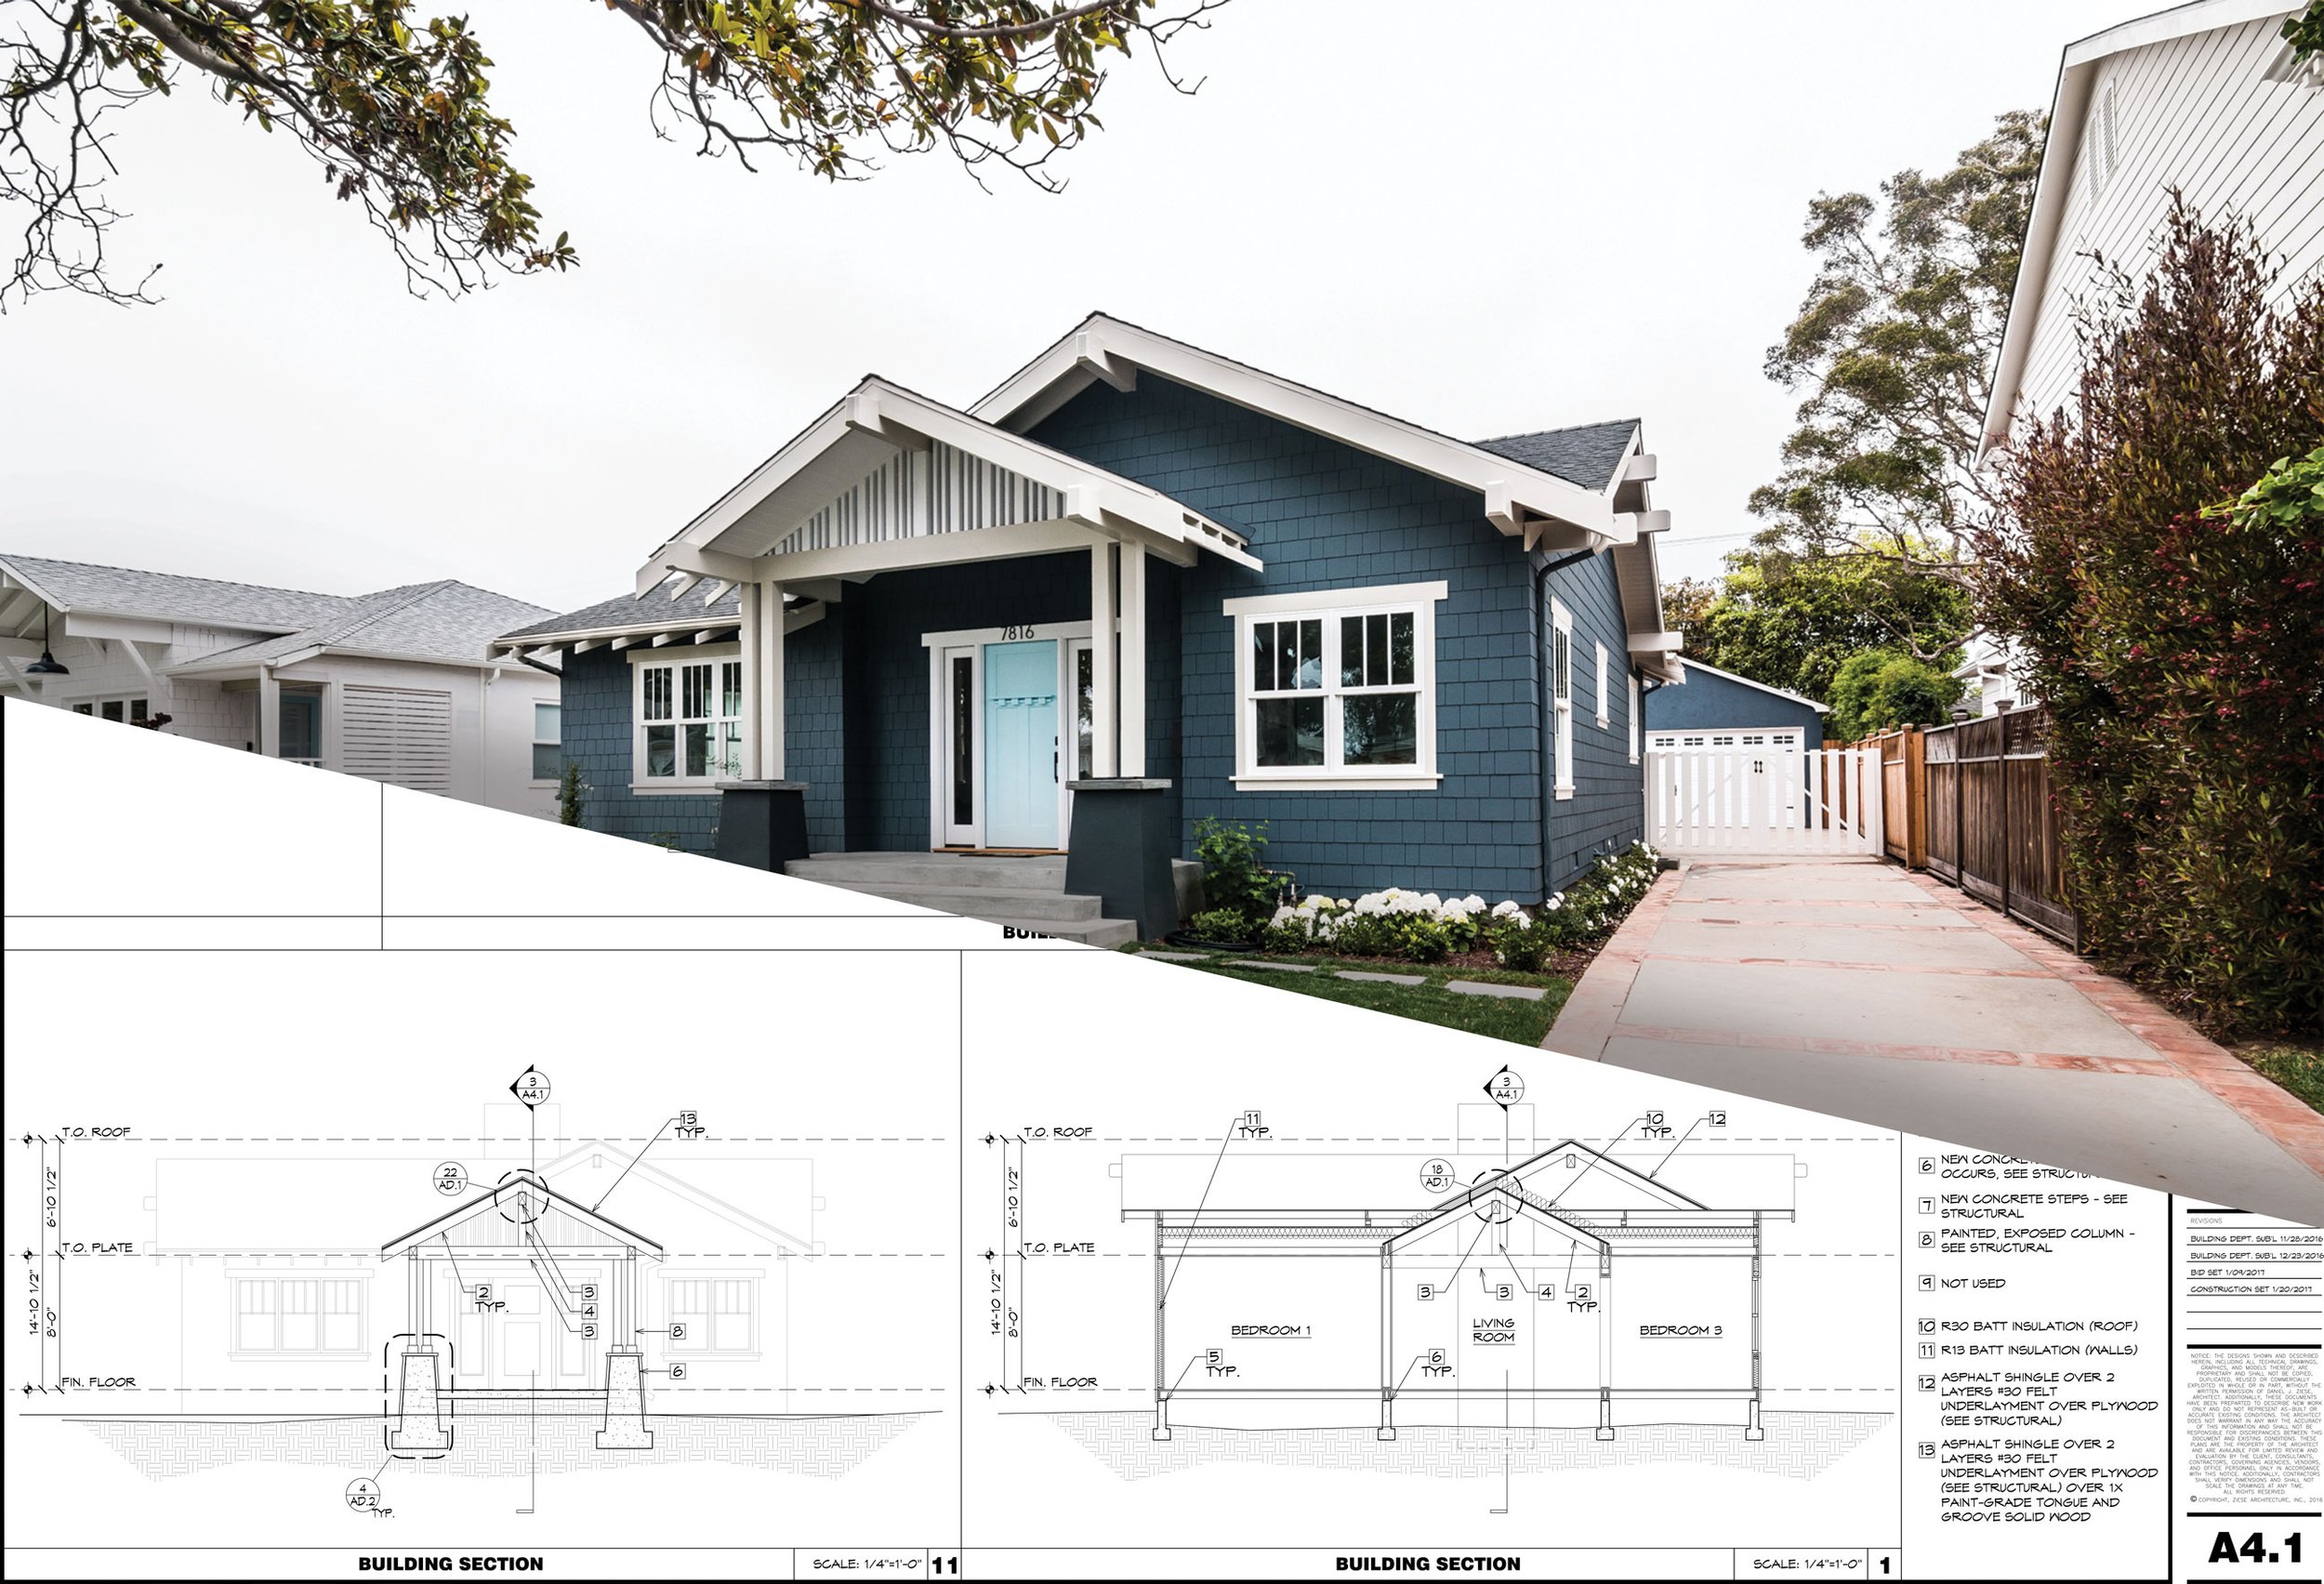
Permit Drawings Designed for Approval.
Obtaining a building permit often requires more than preparing drawings. Ziese Architecture provides permit-focused architectural services that help clients navigate zoning requirements, building code considerations, agency review processes, and permit documentation requirements.
Our permit-only drawing packages are designed for clients who need permit approval without purchasing a broader full-service architectural scope.
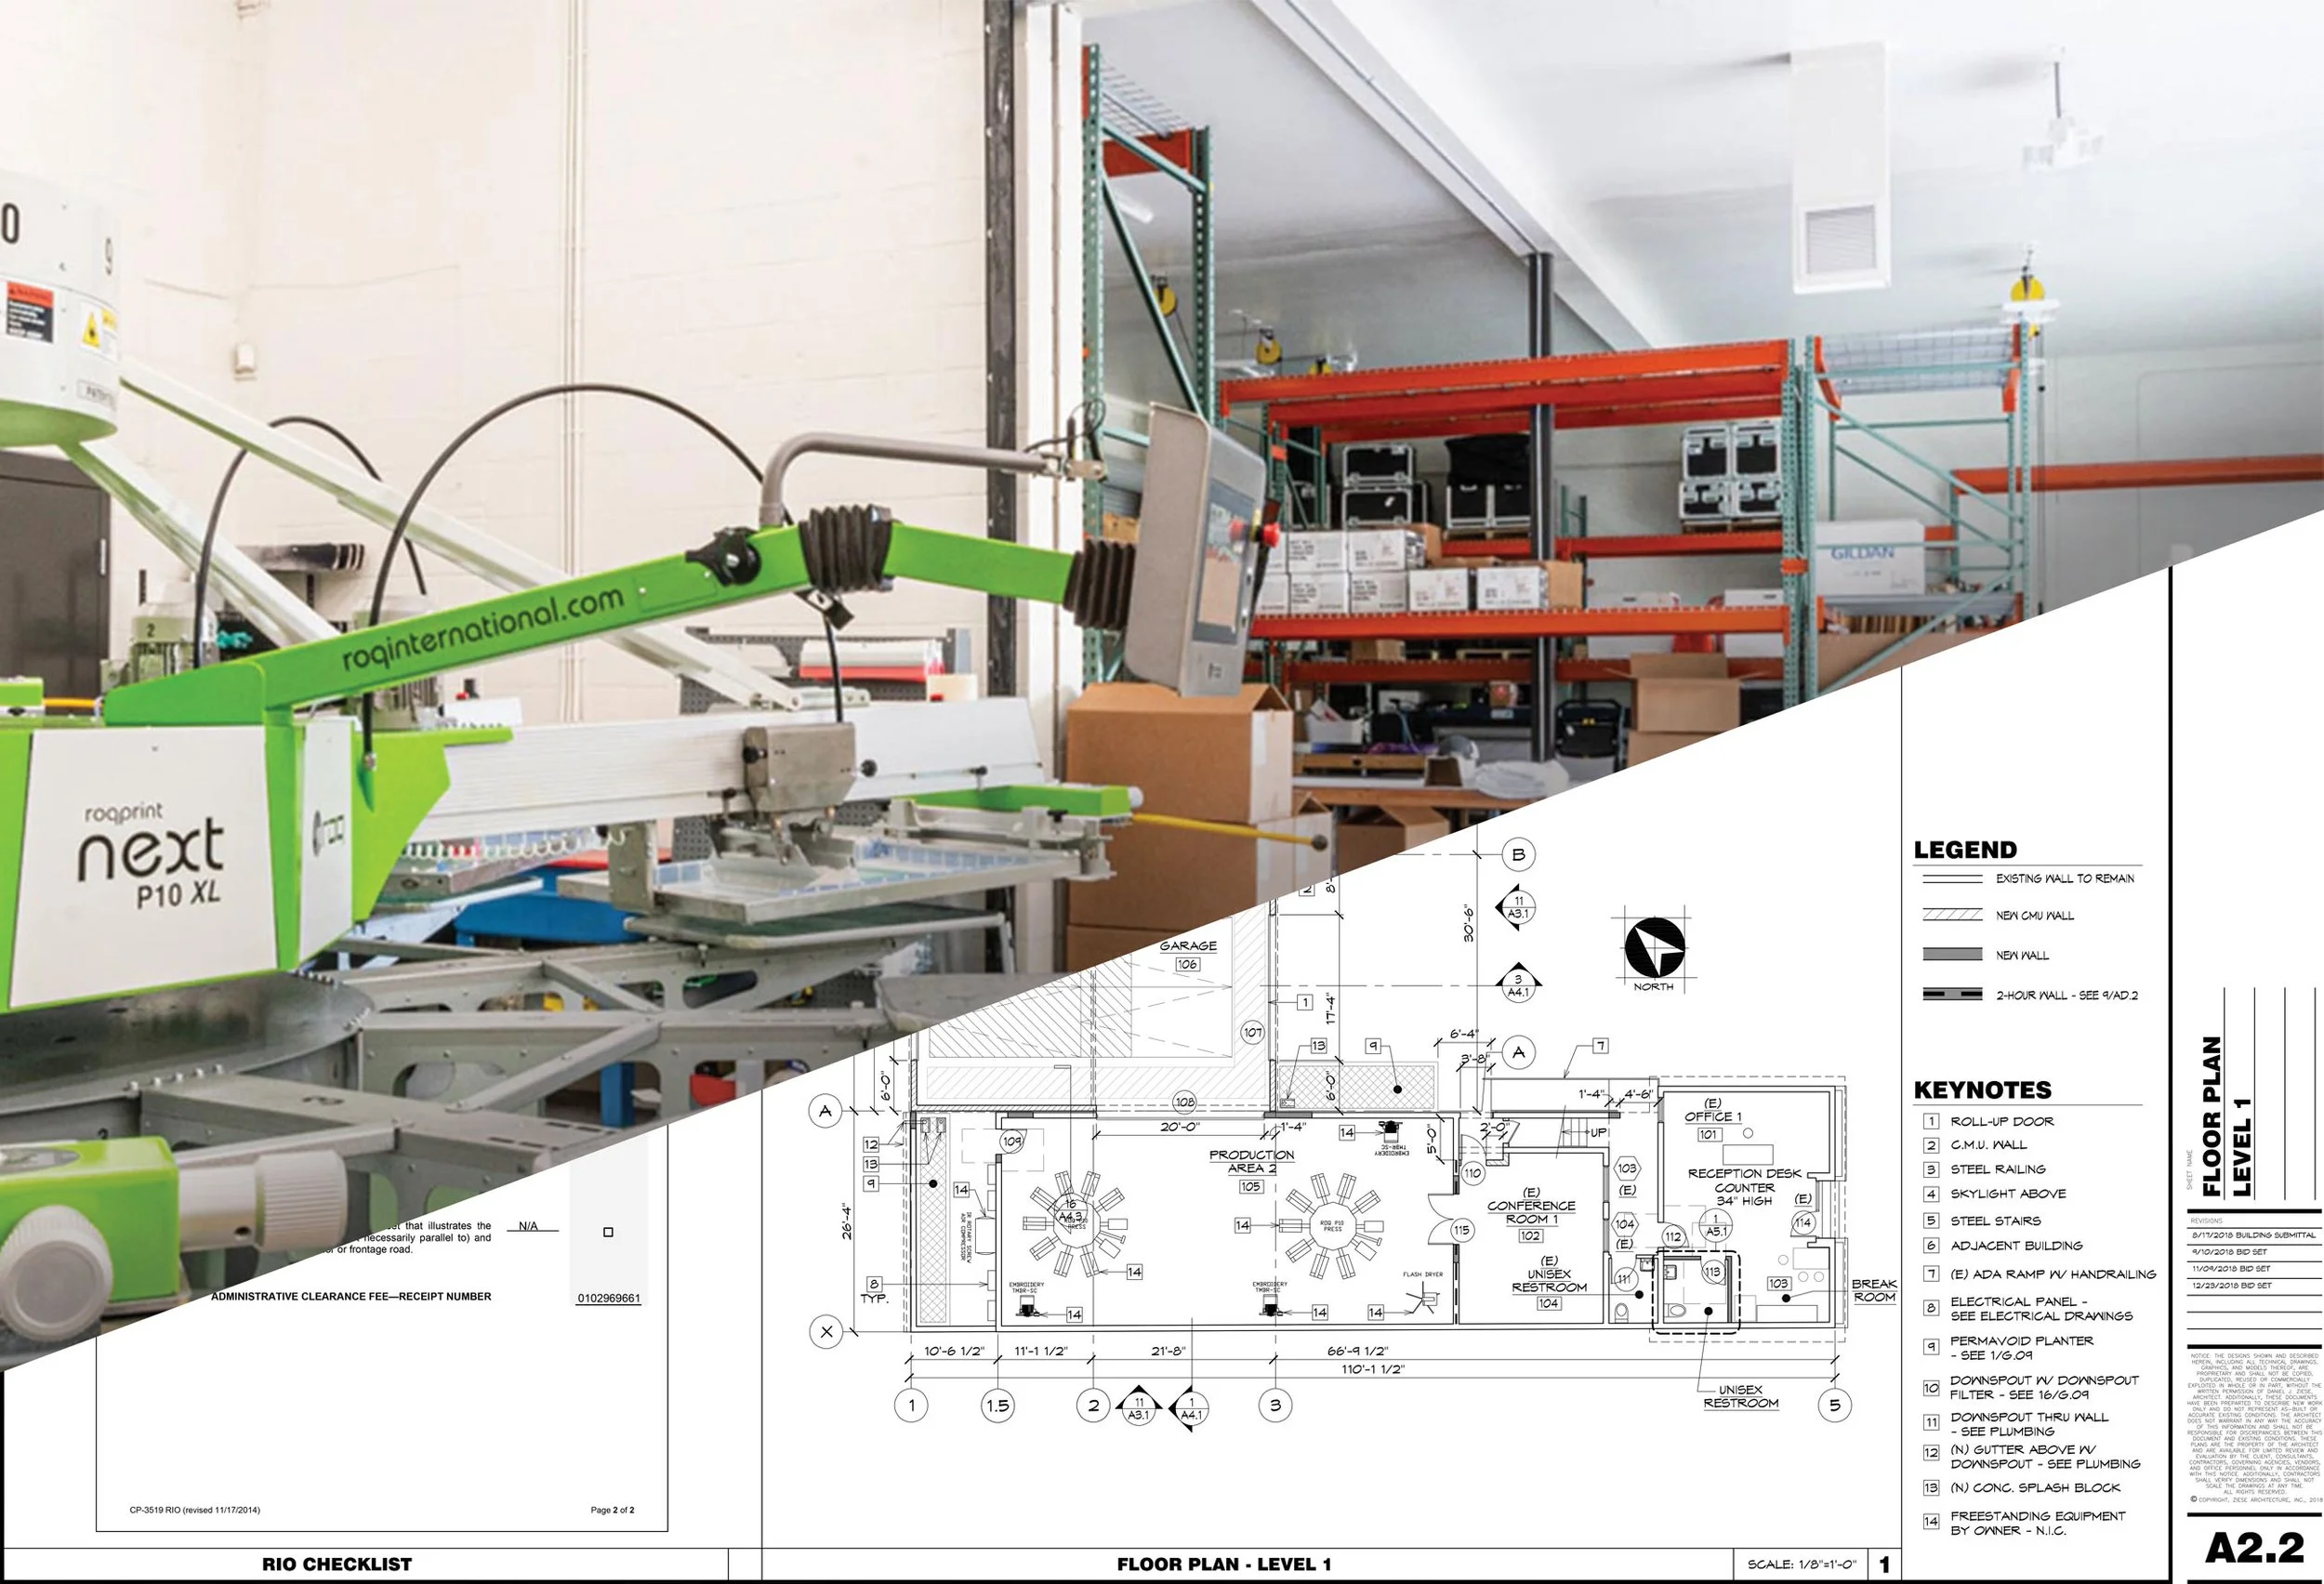
Architectural Permit Drawing Services.
We prepare architectural permit drawings for a wide range of residential and commercial projects throughout Los Angeles and Los Angeles County.
Typical project types include:
ADUs
Home additions
Remodels
Tenant improvements
Renovations
Commercial improvements
Whether your project is reviewed by LADBS or another local jurisdiction, our goal is to provide the architectural documentation required for plan review and permit issuance.
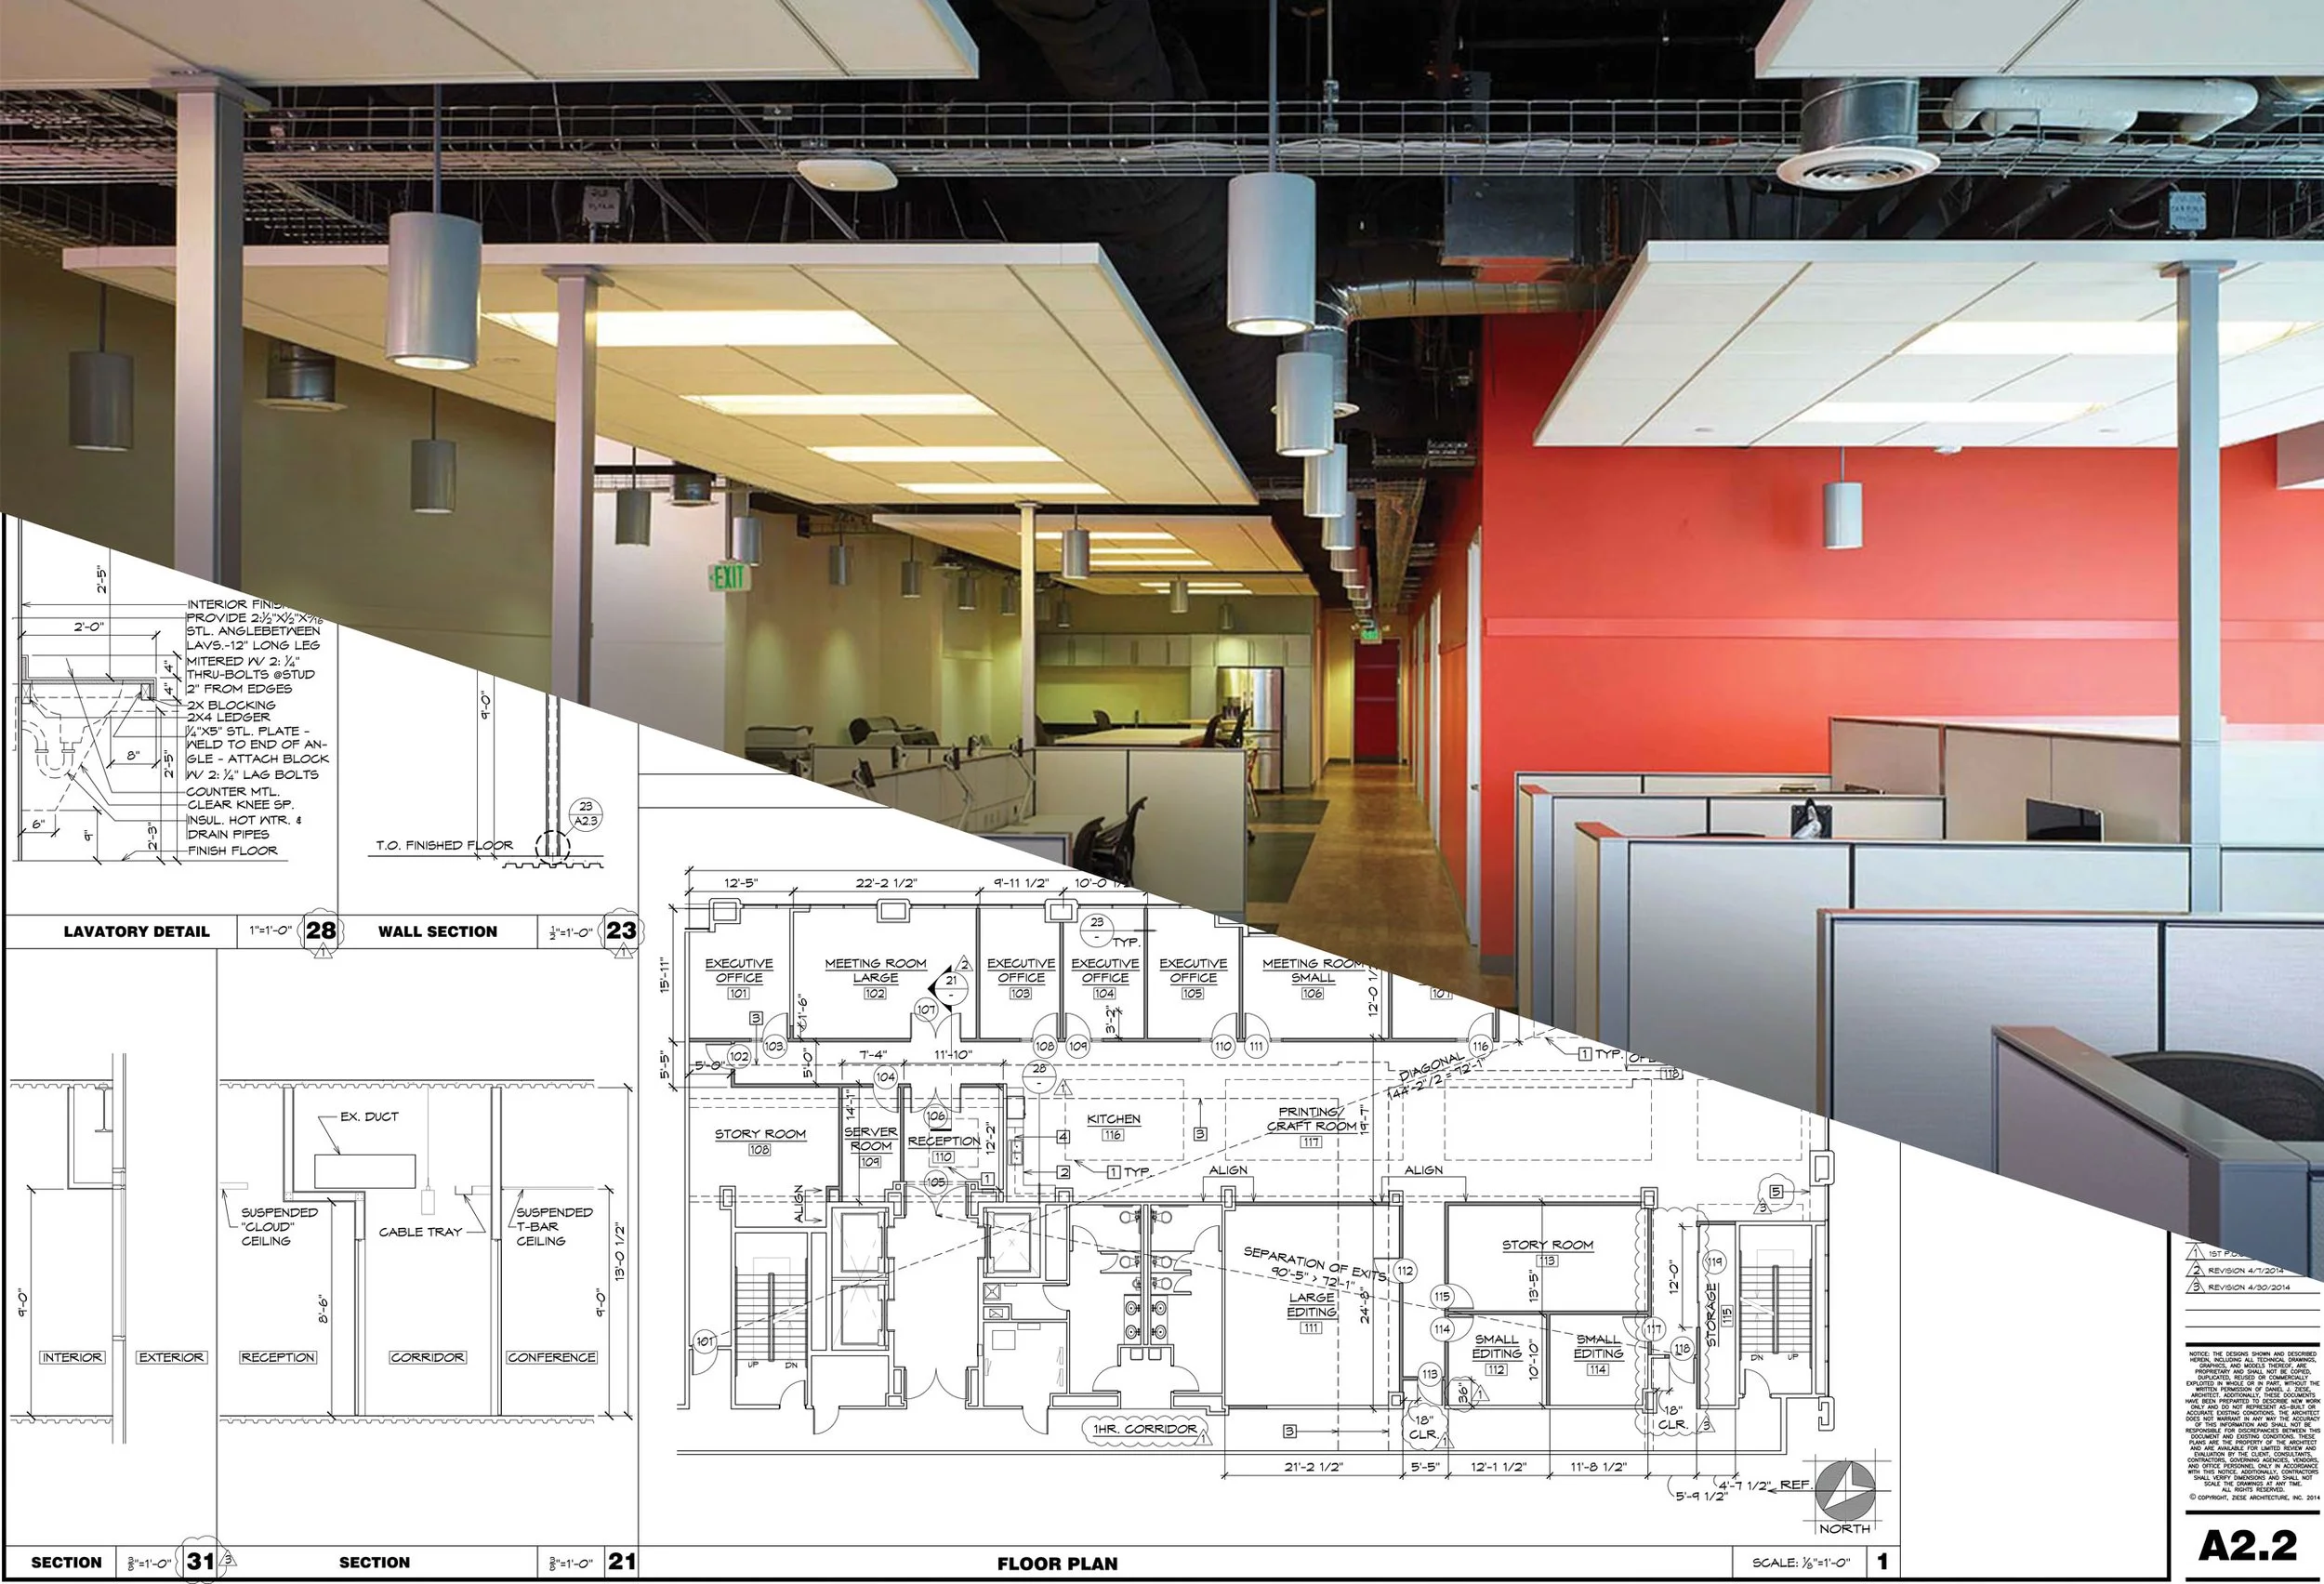
Who This Service Is Designed For.
Permit-only architectural packages are intended for clients who need architectural documentation focused on obtaining permit approval without purchasing a broader full-service architectural scope.
Many developers, contractors, owner-builders, business owners, and experienced property owners already have established project teams and a clear understanding of what they want to build. For these projects, a permit-focused architectural package can provide the documentation required for plan review and permit issuance while maintaining a clearly defined scope of services.
The included scope, ideal project criteria, and service exclusions shown here help establish expectations early and determine whether a permit-only architectural package is the right fit for a project's specific needs.
✓
✓
✓
✓
✓
✓
✓
Included Scope
Site Review
Zoning / Planning Review
Building Code Review
Permit Drawings
Architectural Coordination
Agency Responses
Permit Revisions
Permit Drawings vs. Expanded Architectural Services.
Not every project requires the same level of documentation.
Many developers, contractors, and experienced project owners move successfully from permit approval into construction using permit-focused architectural documentation. Other projects benefit from expanded detailing, contractor bidding support, consultant coordination, or construction-phase services.
Understanding the differences between permit-focused documentation and broader architectural services can help determine the most appropriate scope for a particular project.
✓
✓
✓
✓
✓
✓
Ideal For
Developers
Contractors
Owner-Builders
Business Owners
ADUs
Tenant Improvements
Navigating Los Angeles Permitting.
Permit requirements can vary significantly depending on project type, existing conditions, occupancy classification, and jurisdiction.
Whether reviewed by LADBS, Los Angeles County, or another Authority Having Jurisdiction, successful permit approval often requires more than preparing drawings alone. Zoning considerations, building code requirements, agency review comments, and consultant coordination can all influence the permitting process.
Our goal is to provide permit-focused architectural documentation while helping clients identify project requirements early in the process.
✗
✗
✗
✗
✗
Not Included
Structural Engineering
MEP Engineering
Civil Engineering
Construction Administration
Permit Expediting
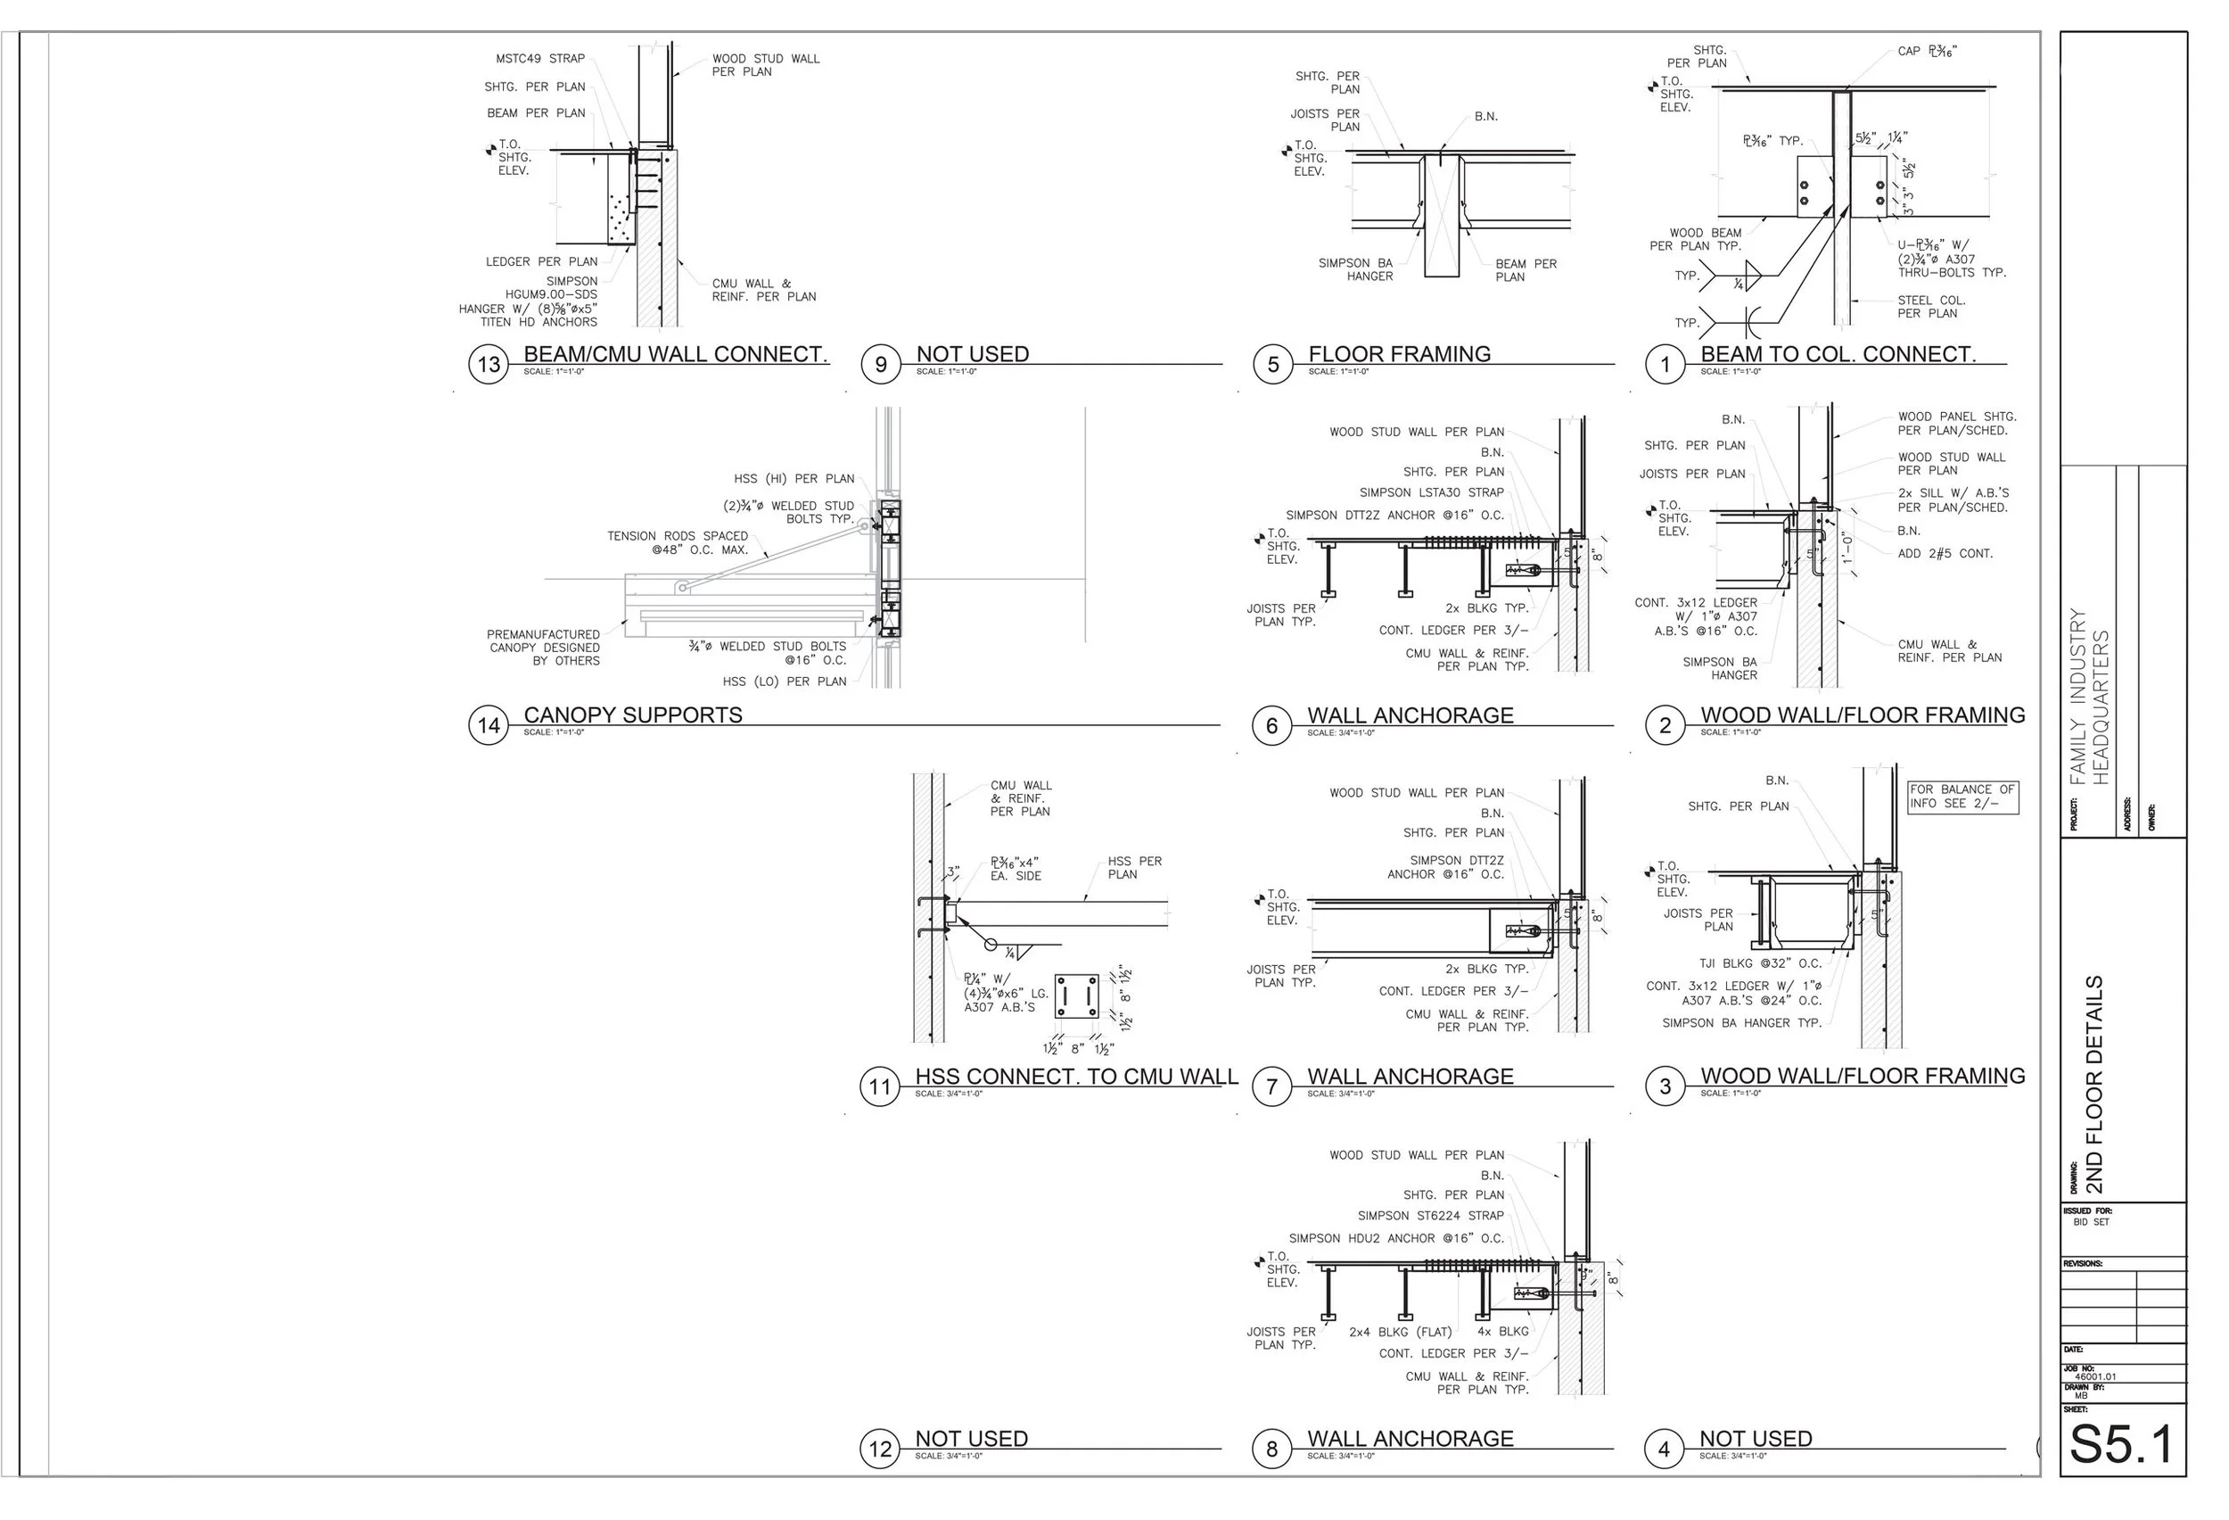
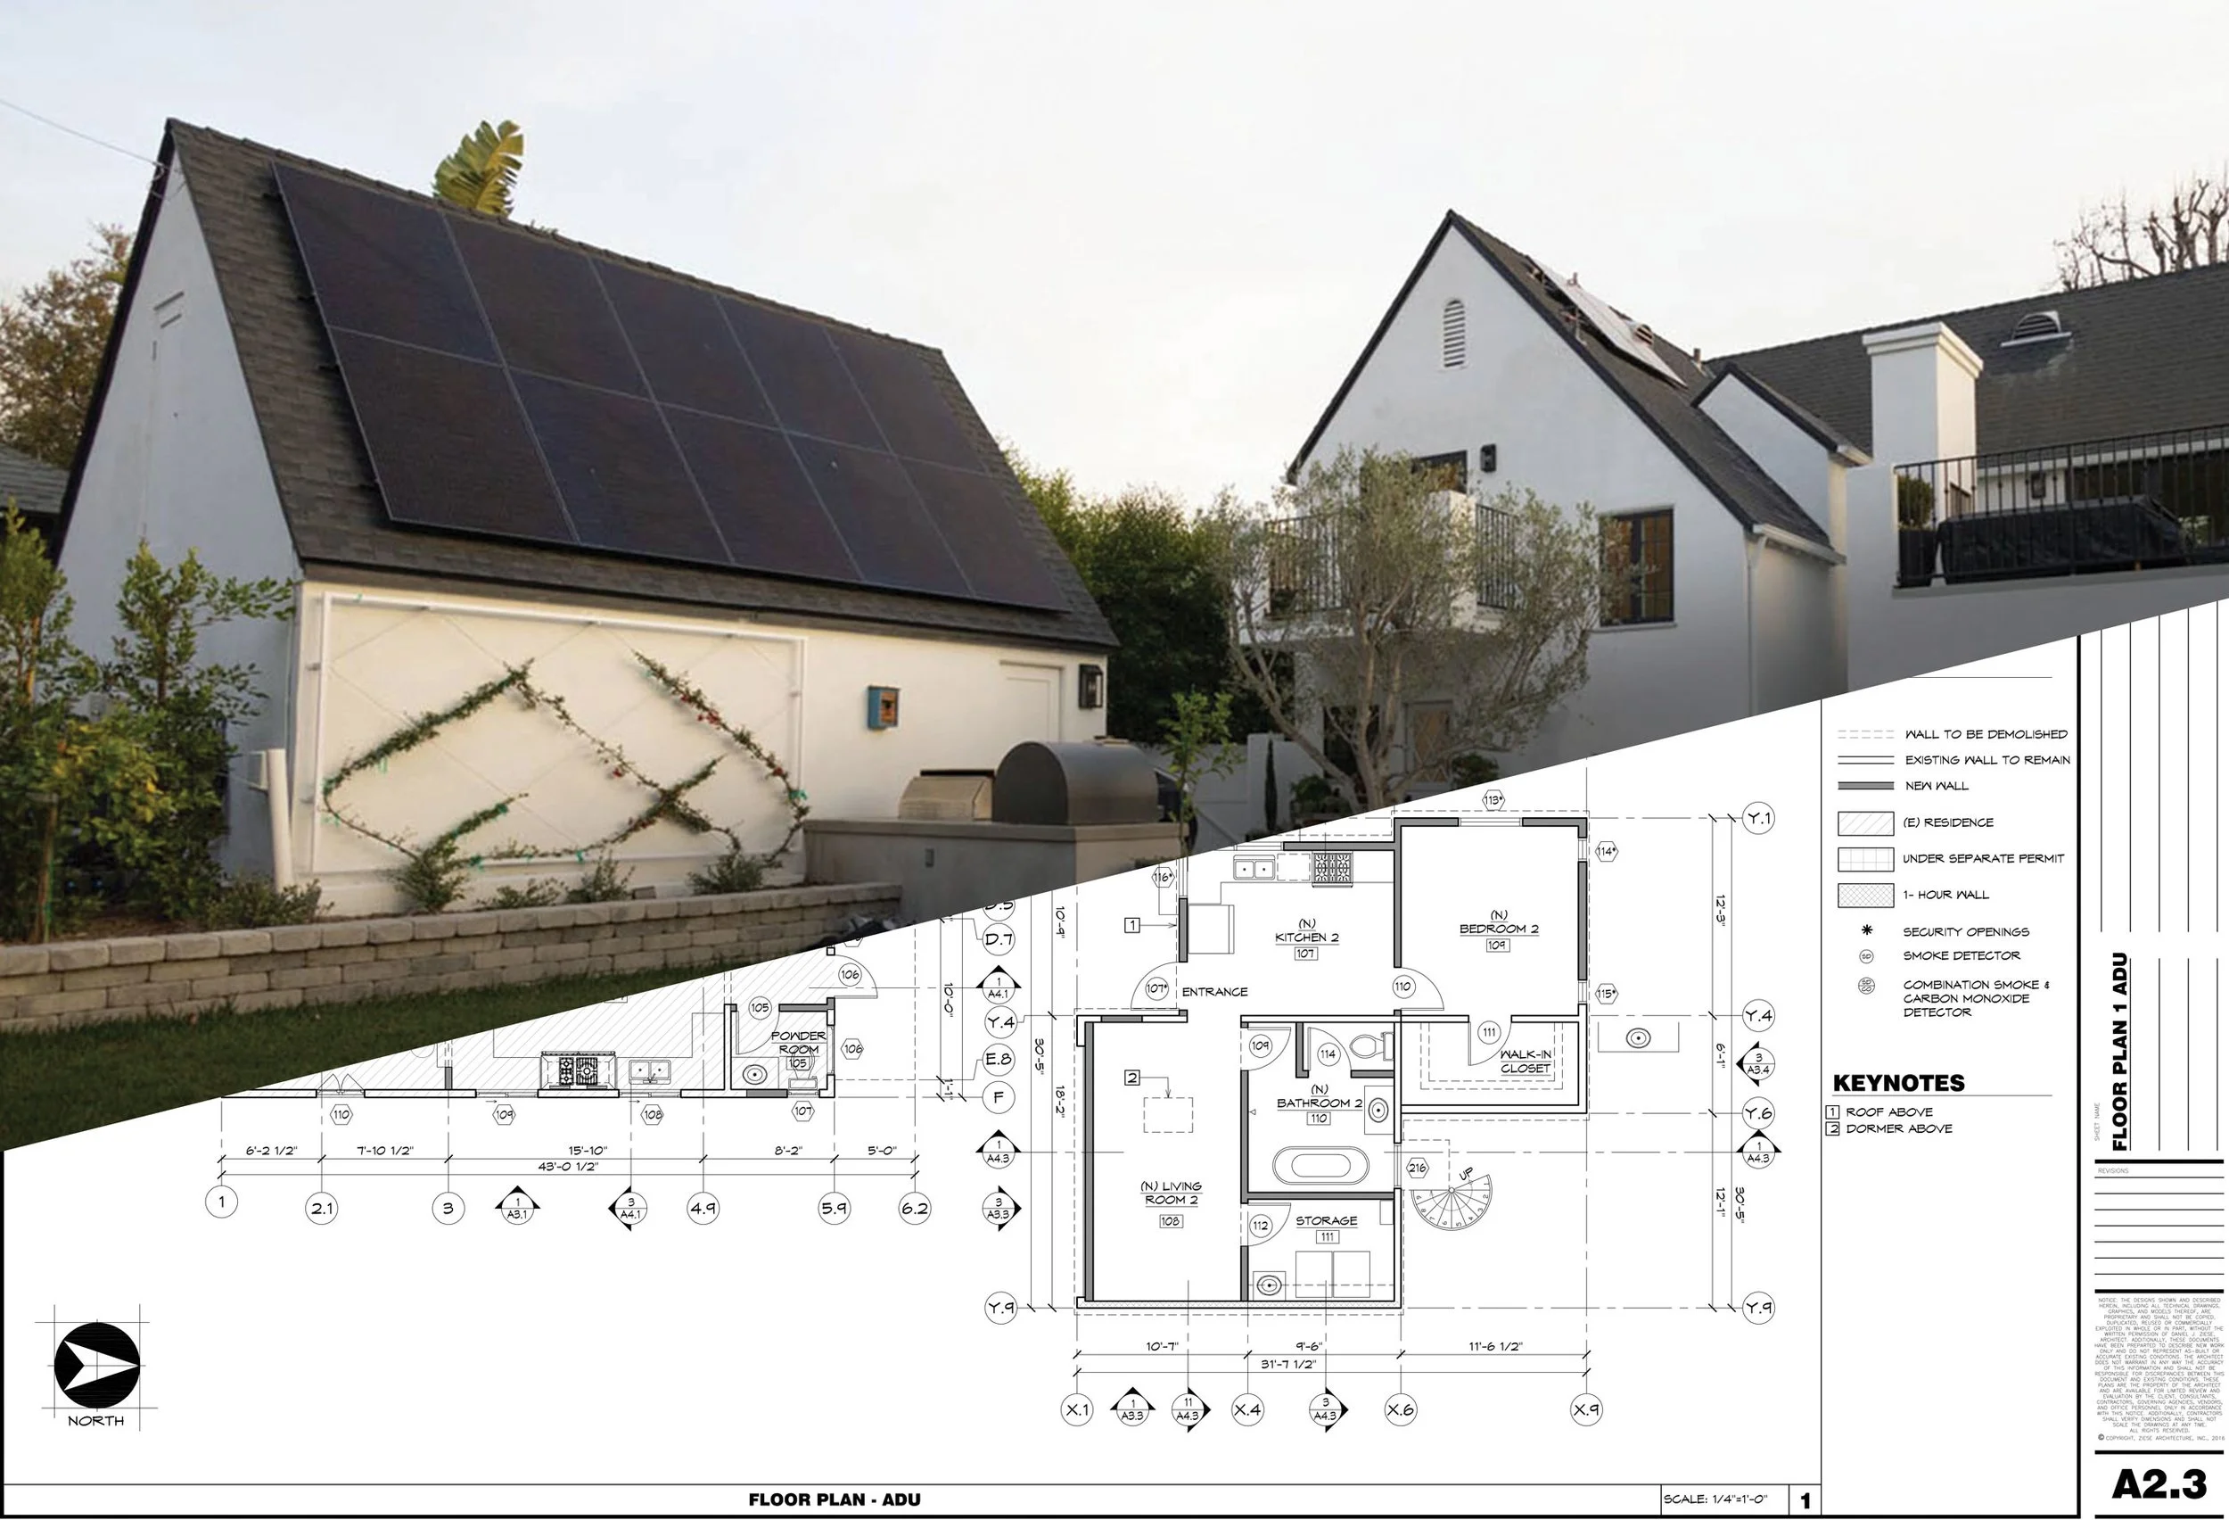
ADU Permit Drawings.
Accessory Dwelling Units remain one of the most common permit-driven project types throughout Los Angeles County.
We prepare architectural permit drawings for qualifying ADU projects, including detached ADUs, garage conversions, and attached ADUs. Permit requirements vary by property and jurisdiction, but our process helps clients understand documentation requirements, permitting considerations, and consultant needs before moving forward.
Additional Consultant Requirements.
Permit drawings are only one component of many projects.
Depending on scope, jurisdictional requirements, and existing conditions, projects may also require structural engineering, mechanical, electrical and plumbing engineering, civil engineering, energy compliance documentation, surveying, geotechnical investigations, or other specialty consultants.
Consultant requirements are typically identified during project assessment and early project development once the full scope and permitting requirements are better understood.
Frequently Asked Questions.
-
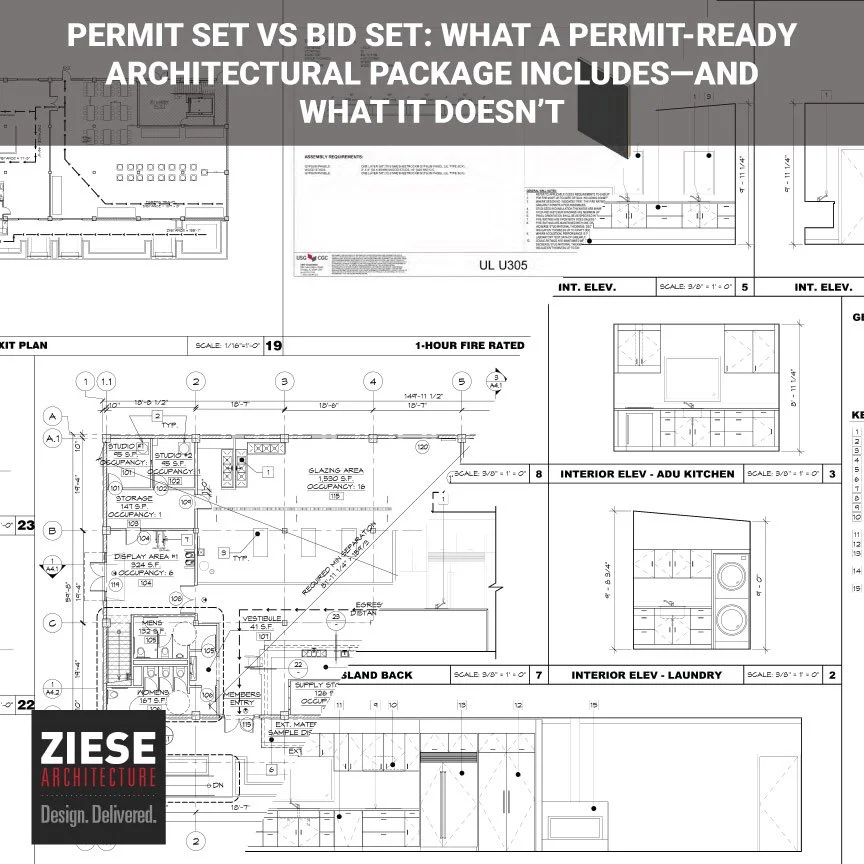
A permit-only architectural set typically includes the drawings and documentation required for permit review and approval, such as site plans, floor plans, elevations, sections, and applicable code compliance information.
-
Permit-only services can be appropriate for projects with a clearly defined scope where the owner or contractor does not require full architectural design development, bidding assistance, or construction administration services.
-
Structural engineering documents are typically prepared under a separate consultant scope when required by the project or permitting authority.
-
Yes. Permit-only services may be available for residential and commercial projects, depending on the project type, scope, permitting requirements, and jurisdiction.
-
Permit drawings are prepared under the supervision of a California licensed architect when architectural services are required by the project scope or permitting authority.
-
Yes. We assist clients with agency comments, permit revisions, and plan check responses throughout the permit review process.



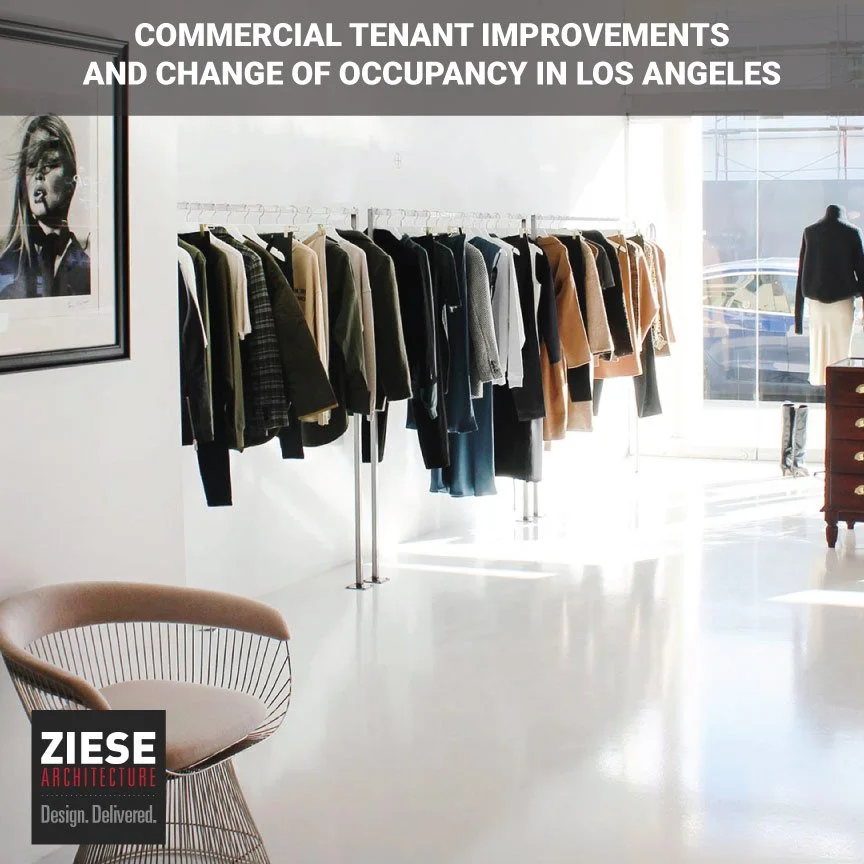
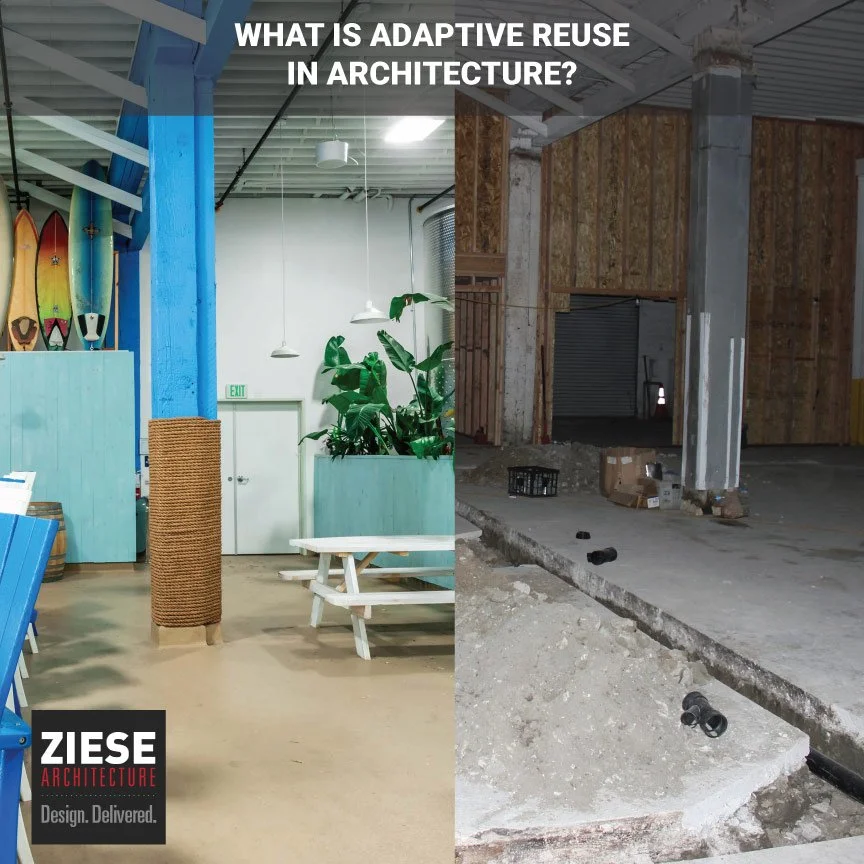




Opening a restaurant in Los Angeles involves far more than obtaining a building permit. Health Department review, fire-life-safety requirements, utility capacity, parking, accessibility, and change-of-use regulations can all affect a project's cost and timeline. Learn the issues restaurant owners should evaluate before signing a lease and why early feasibility analysis can prevent expensive surprises.