
Fire Rebuild Architecture Throughout Los Angeles
Strategic architectural services for rebuilding homes, businesses, and community facilities after fire loss.

How We Help, Step by Step.
Step 1 — Site & Insurance Review:
We assess your site, your policy, and what’s realistically achievable, so you understand your options before committing to a direction.
Step 2 — Design & Fire-Code Compliance:
Full architectural design built to current fire and life-safety code, not just what existed before.
Step 3 — Permitting & Jurisdiction Coordination:
We manage the approval process directly with your jurisdiction, so you’re not the one chasing plan check.
Step 4 — Construction Support:
We stay engaged through construction so the project that gets approved is the project that gets built.
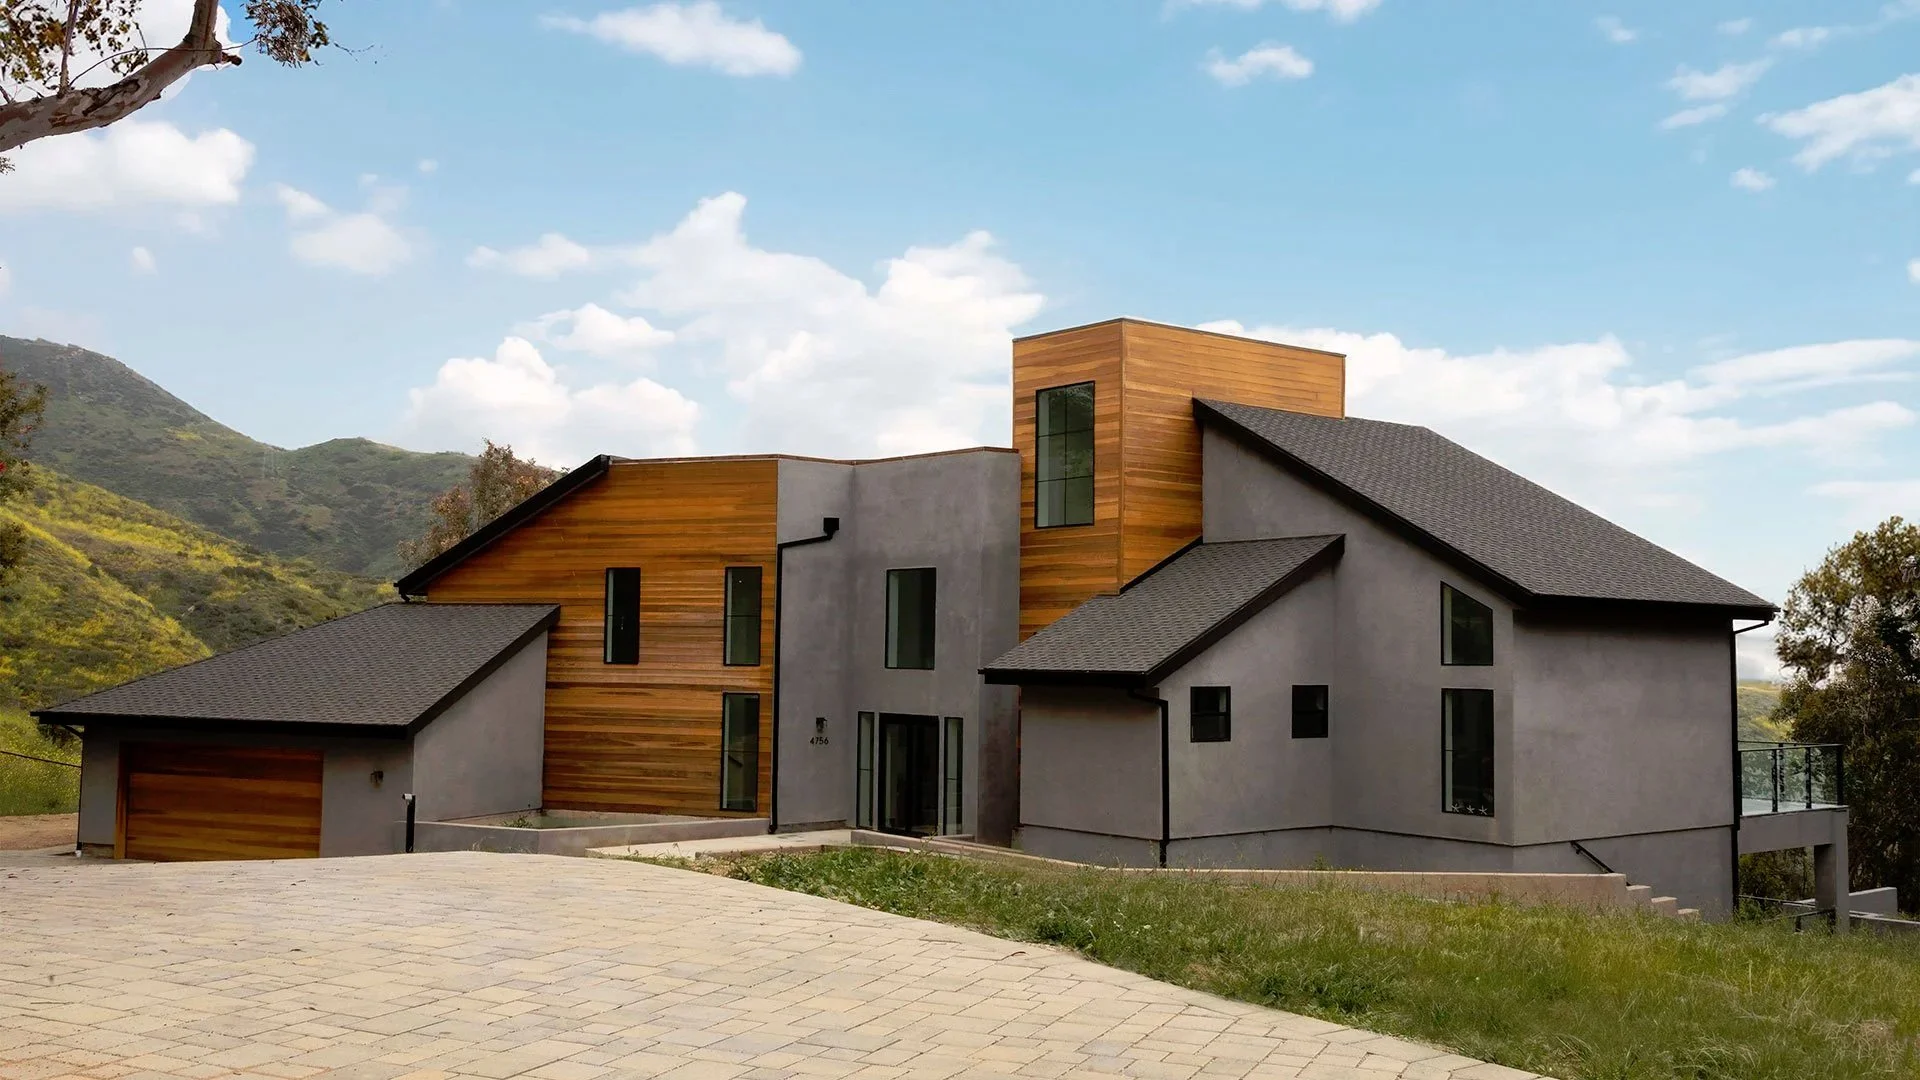
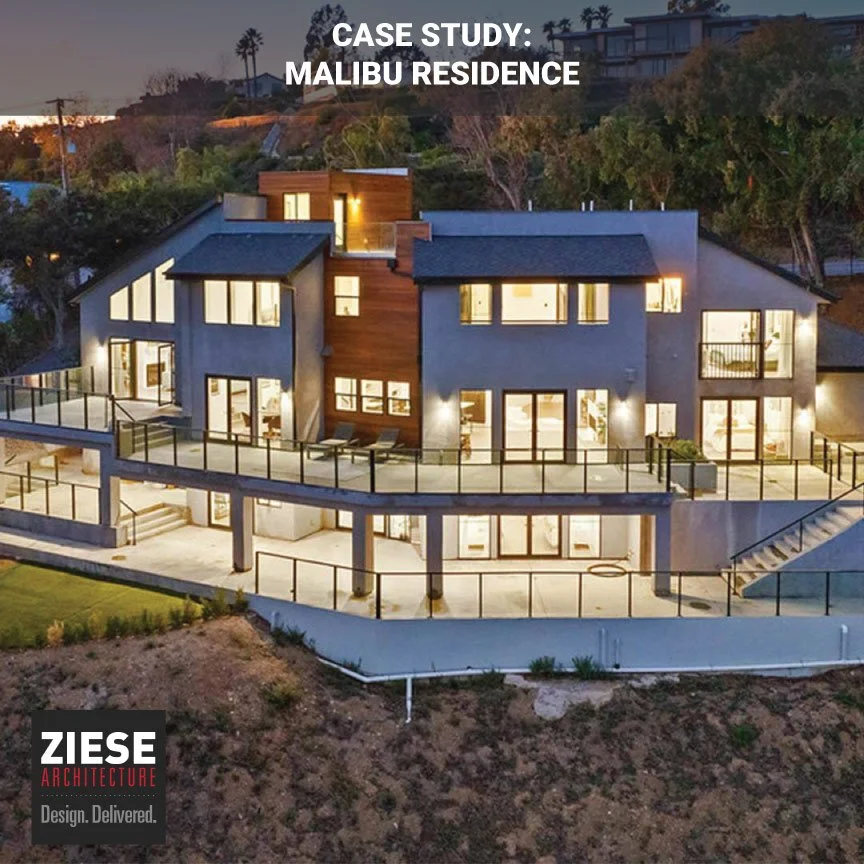
Malibu Residence Fire Rebuild.
Woolsey Fire Recovery — Malibu, CA, Completed
After the Woolsey Fire, Ziese Architecture worked with a Malibu homeowner to rebuild their home. The project involved reconstruction planning, permitting, code compliance, and coordination with multiple reviewing agencies on a hillside coastal site.
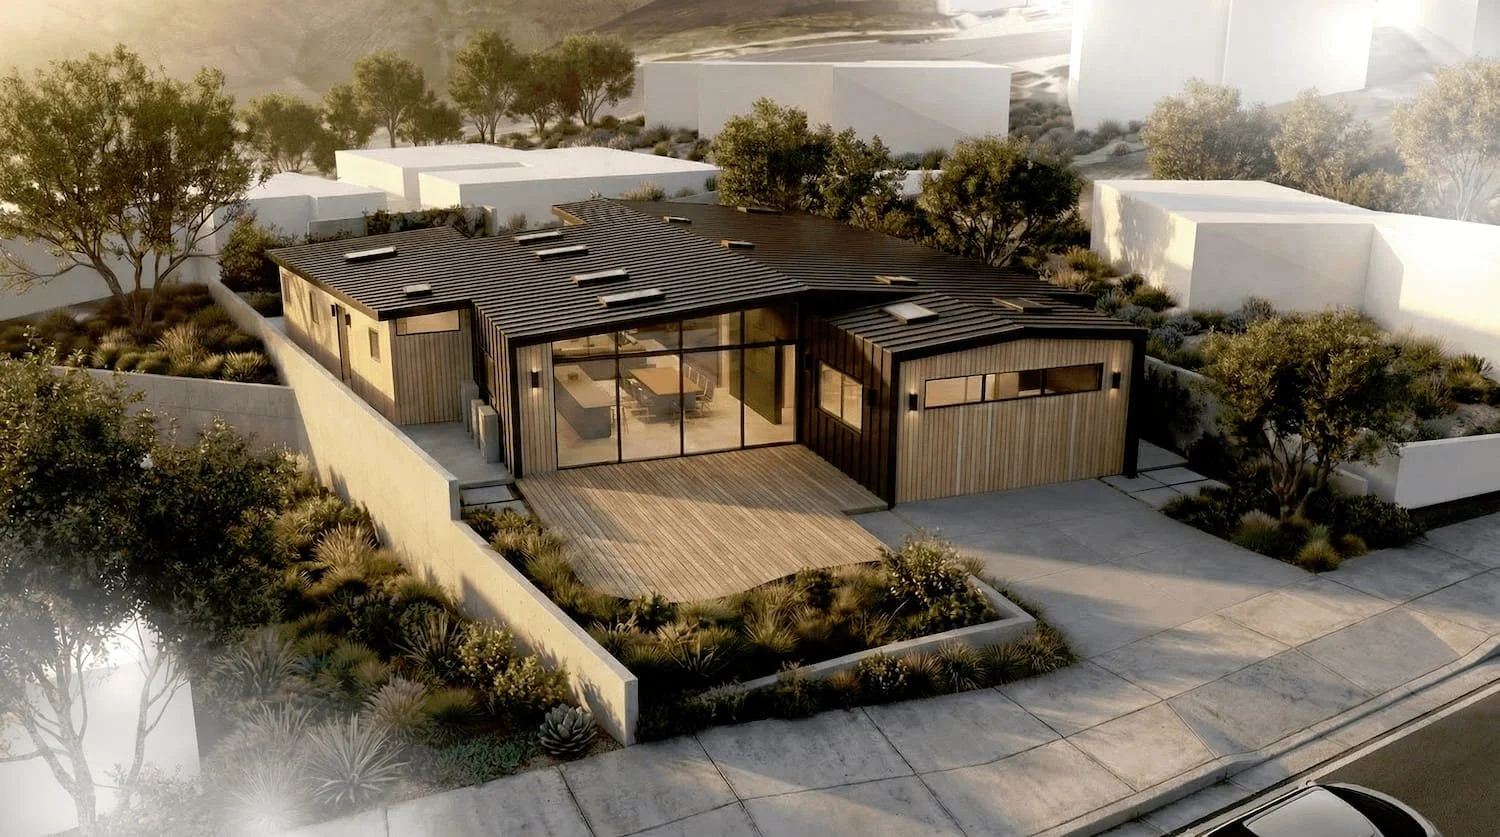
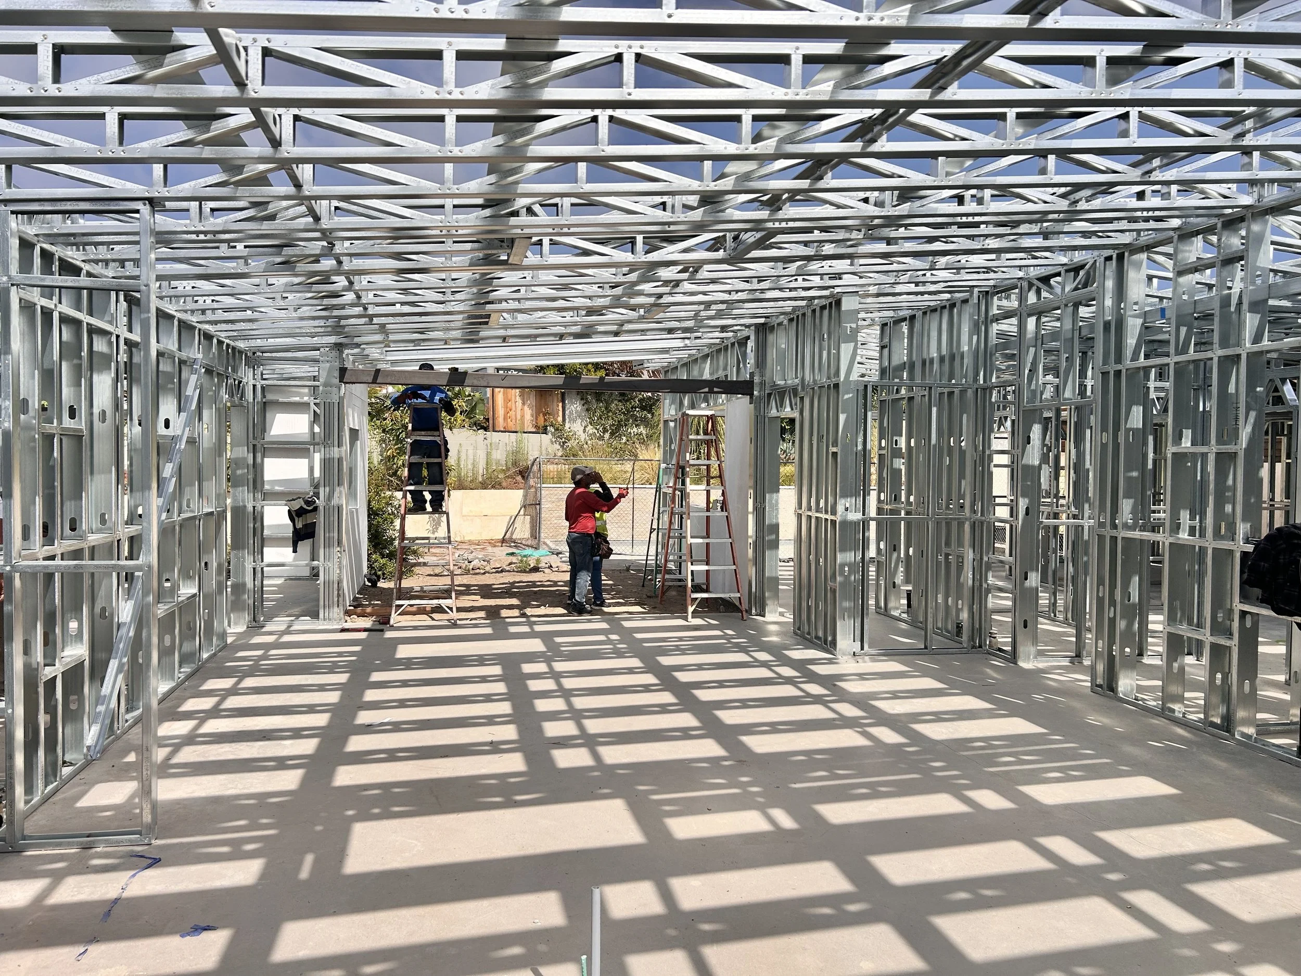
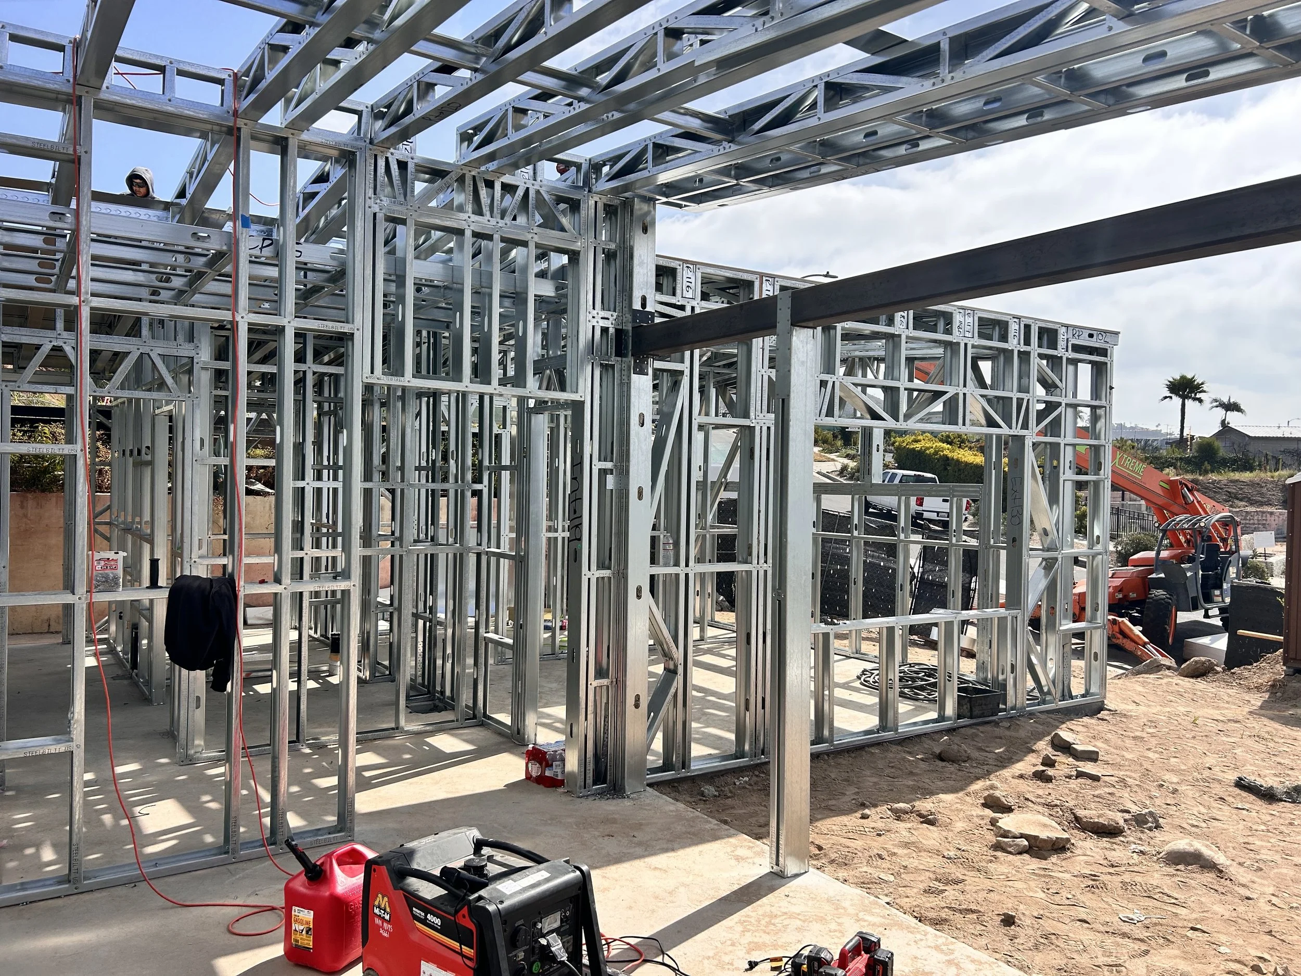
Resilient Coastal Residence.
Pacific Palisades Fire Recovery — Unincorporated LA County, In Construction
Following the Pacific Palisades Fire, Ziese Architecture is guiding the rebuild of this coastal residence located in unincorporated Malibu — adjacent to the Pacific Palisades fire perimeter and under Los Angeles County jurisdiction.
The project involves complex county permitting, multi-agency coordination, and structural and material decisions specific to rebuilding within a coastal wildfire-recovery environment.


Serving Los Angeles County Fire Recovery Communities.
Wildfire recovery is about more than rebuilding a home—it's about navigating a complex process of permitting, code compliance, agency coordination, and design decisions. Ziese Architecture works closely with homeowners throughout Los Angeles County to guide every step of the rebuilding process, from feasibility studies and entitlement strategy through permit approvals and construction documents.
Because every jurisdiction has unique requirements, we help homeowners understand local rebuilding regulations, wildfire resilience standards, site constraints, and permitting pathways before investing significant time and resources. Our team coordinates directly with city agencies, consultants, and contractors to streamline the process and help clients make informed decisions with confidence.
Our Fire Recovery Experience Includes:
Pacific Palisades
Malibu
Altadena
Surrounding wildfire-affected communities throughout LA County
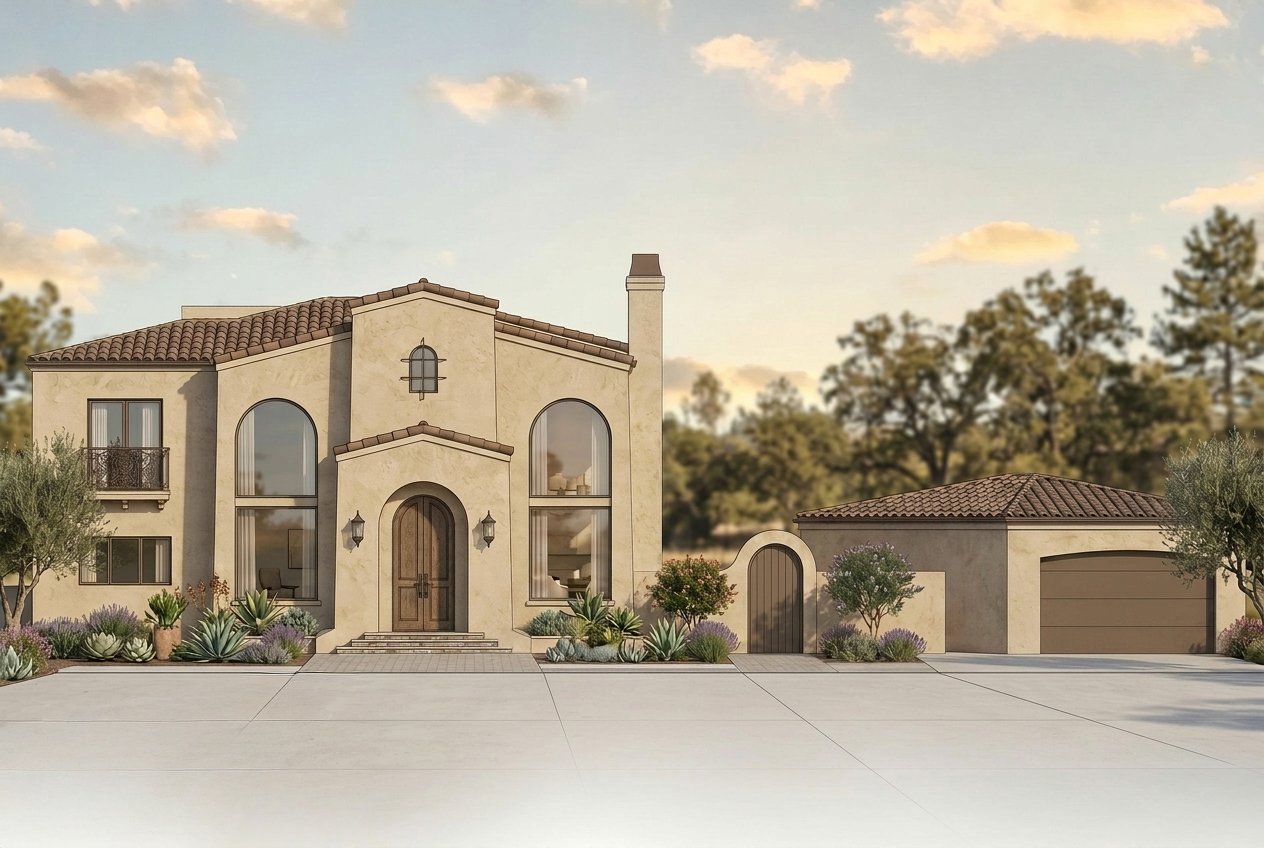
Altadena Fire Rebuild.
Eaton Fire Recovery — Altadena, CA, In Construction
A residential fire-recovery project in Altadena, rebuilding a home lost in the Eaton Fire. Ziese Architecture is managing permitting, code compliance, and agency coordination — helping the owners move through a complex recovery process with a clear path to completion.
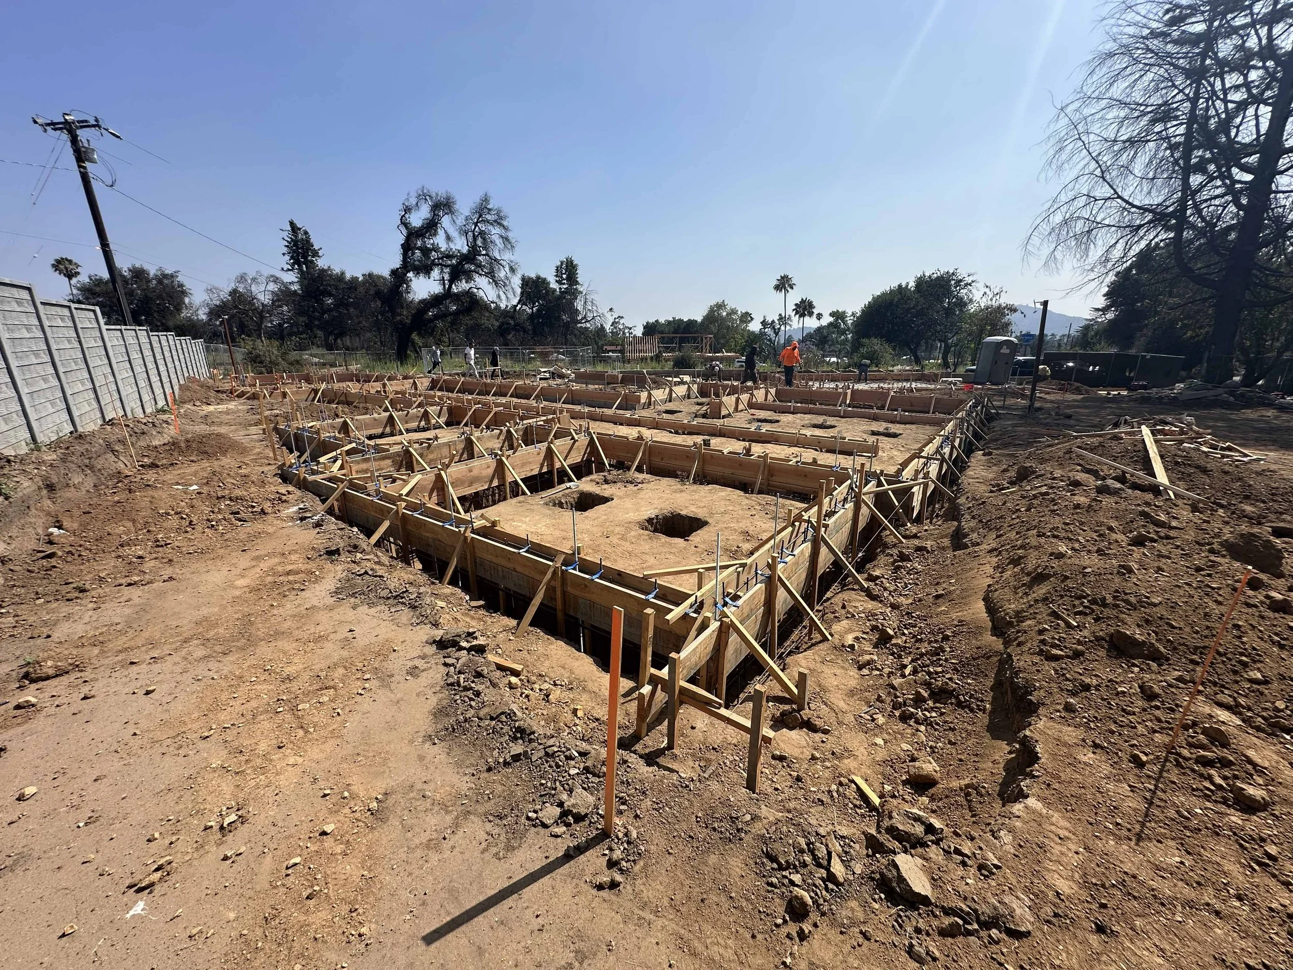
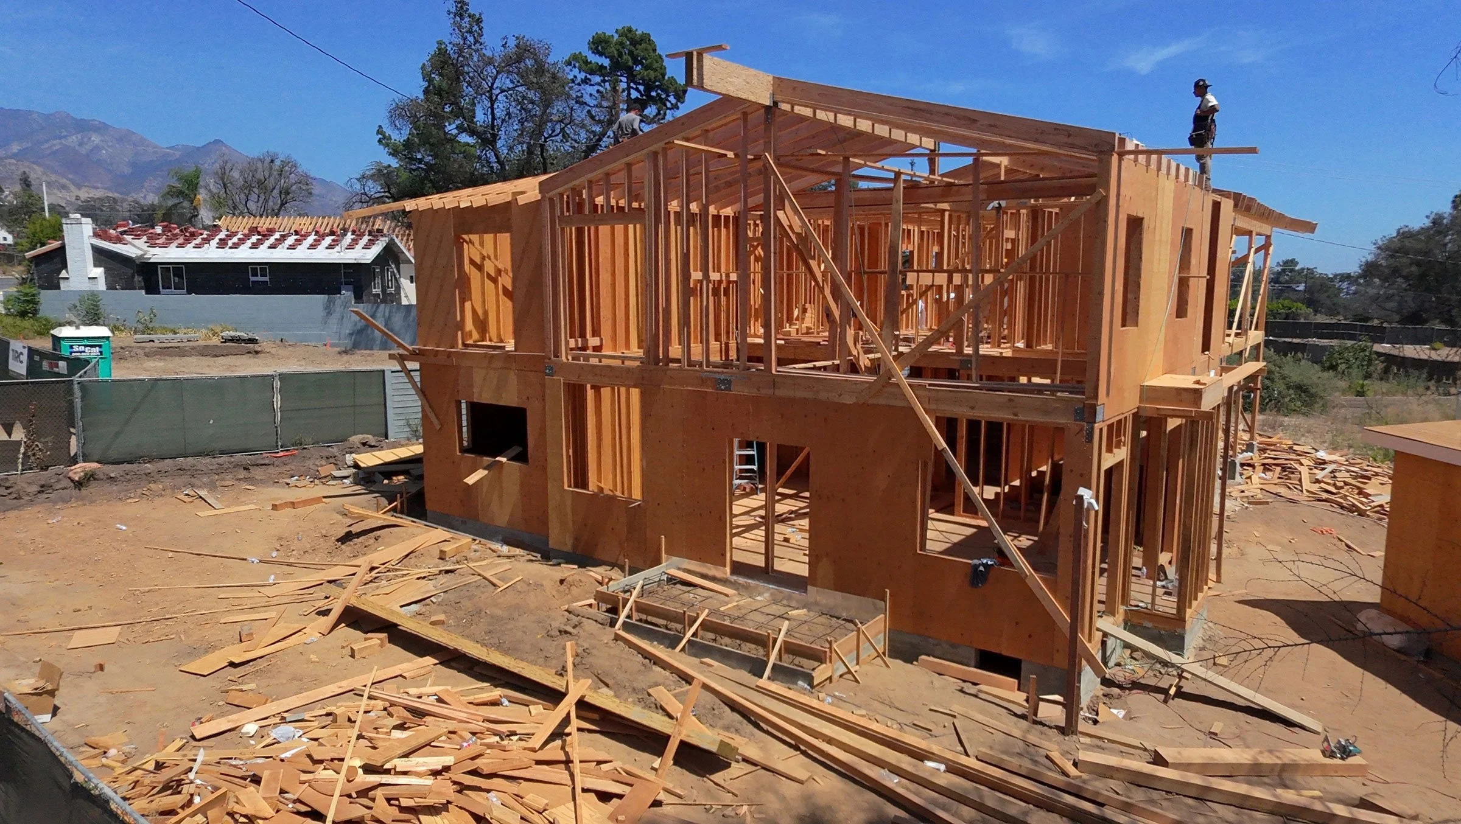
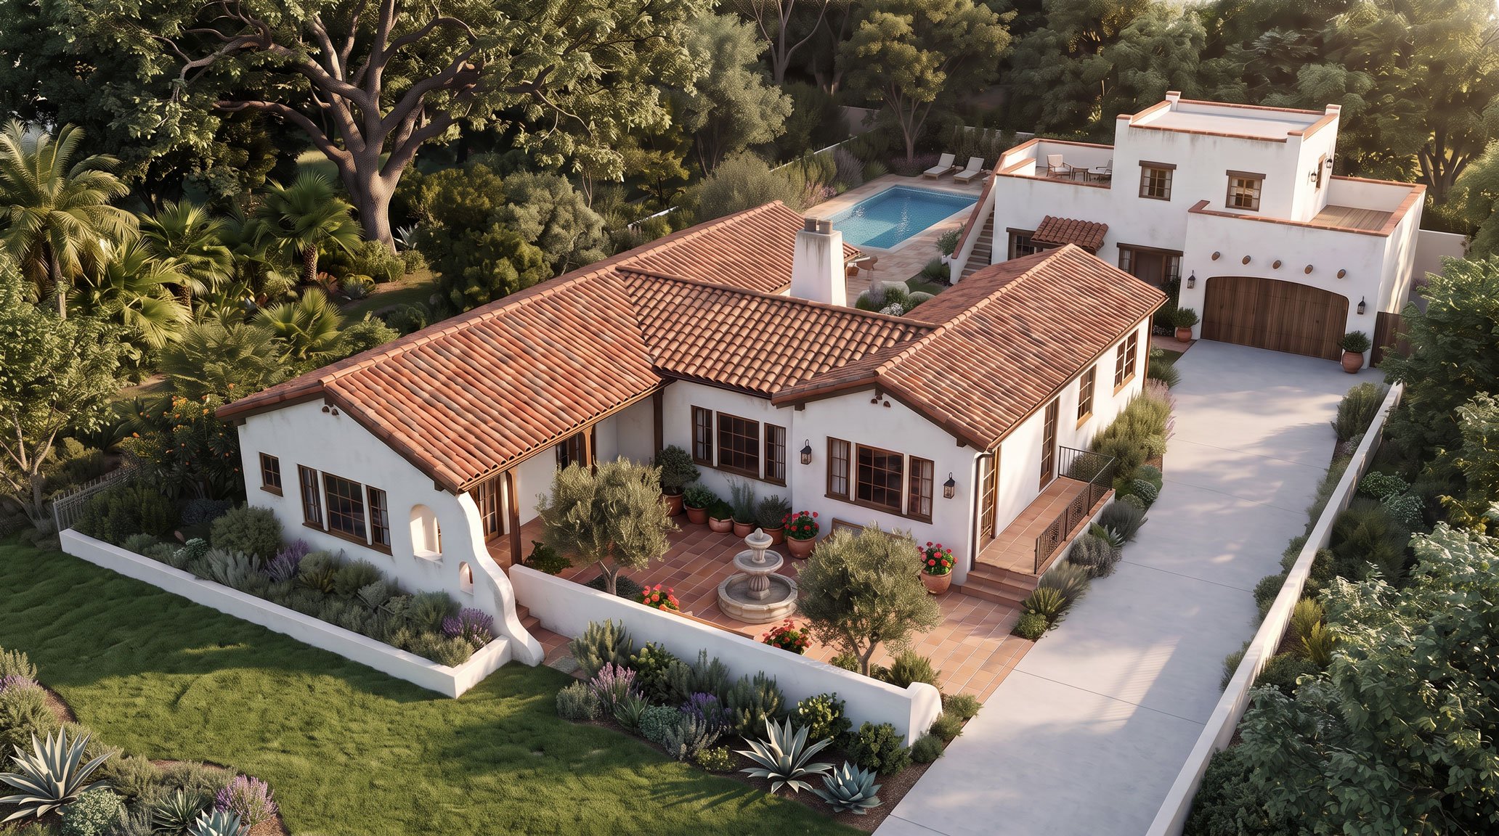
Eaton Fire Recovery.
In Design Phase
Ziese Architecture is currently assisting an Altadena homeowner through the rebuilding process following the Eaton Fire. The project includes design development, permitting coordination, and reconstruction planning.
Frequently Asked Questions.
-
Start by gathering insurance documentation, property records, prior permits, and any available site information. Engaging an architect early can help align insurance requirements, permitting constraints, and rebuilding goals before major decisions are made.
-
Many wildfire rebuild projects can maintain aspects of the original home, but current building, fire, energy, and planning requirements typically apply. Project-specific regulations depend on the property, jurisdiction, and rebuilding scope.
-
Insurance often establishes the baseline scope and budget for rebuilding. Reviewing policy coverage alongside design and code requirements early in the process can help identify potential gaps before construction begins.
-
Many jurisdictions require updated surveys, site information, or supporting documentation for new permit applications. Requirements vary by property and location.
-
Rebuild projects may be required to incorporate fire-resistant construction methods, defensible space requirements, and other wildfire resilience measures based on applicable local and state regulations.
-
Additional square footage may be possible depending on zoning regulations, site constraints, and project approvals. Insurance coverage for additions or upgrades typically differs from coverage for replacing the original structure.
-
Project timelines vary based on property conditions, permitting requirements, design complexity, and construction factors. A project-specific schedule is typically established during the initial planning phase.




Wondering whether a property, lease, or development opportunity is worth pursuing? An architectural feasibility study helps identify zoning constraints, code requirements, approval risks, infrastructure limitations, and other potential obstacles before significant resources are invested. Learn what a feasibility study includes, when it's worth paying for, and how early due diligence can help protect your budget, schedule, and long-term project goals.