
Residential Architecture in Los Angeles.
Custom homes, ADUs, historic remodels, and fire rebuilds — designed and permitted by architects who know LA's most complex neighborhoods.

Thoughtful Design. Practical Guidance.
Every home begins with a vision, but successful residential projects require more than good design. Whether you're planning a custom home, major renovation, addition, ADU, or fire rebuild, the decisions made early in the process have a direct impact on cost, schedule, constructability, and long-term value. Our role is to help homeowners navigate those decisions with clarity, identify potential challenges before they become problems, and move confidently from concept to construction.
At Ziese Architecture, we believe great residential architecture should respond equally to the people who live there and the realities of the site itself. We work closely with homeowners to understand how they live, what they value, and how their needs may evolve over time, creating homes that are both highly functional and deeply personal. The result is architecture that balances design, performance, durability, and budget while creating spaces that feel connected to their surroundings and built to last.

More Than Residential Design.
Successful residential projects are shaped as much by planning and permitting as they are by design. Zoning regulations, hillside development standards, coastal requirements, utility constraints, and permitting approvals can all influence what is possible long before construction begins. Understanding those factors early helps avoid costly redesigns, unexpected delays, and avoidable construction challenges, creating a smoother path from concept to completion.
Our team guides homeowners through every stage of the process, from feasibility studies and entitlement analysis to design development, permitting, and construction support. By combining creative problem-solving with deep experience navigating California's regulatory environment, we help clients make informed decisions, reduce risk, and keep projects moving forward. Whether the project involves a ground-up custom home, transformative renovation, addition, ADU, or complex rebuild, our focus is on creating a clear roadmap that turns vision into a successful built result.

Residential Projects We Support.
Custom Home Design:
Designed around your site, lifestyle, and long-term goals. New construction designed for your property, your neighborhood, and the way you want to live. We navigate city approvals, HOA requirements, and local regulations from day one to keep projects moving forward with fewer surprises.
Home Additions & Expansions:
Create more space without leaving the neighborhood you love. Whether you're adding a second story, expanding your footprint, or reconfiguring an existing layout, we help homeowners gain functionality while respecting the character of the home and surrounding community.
ADU & Garage Conversion:
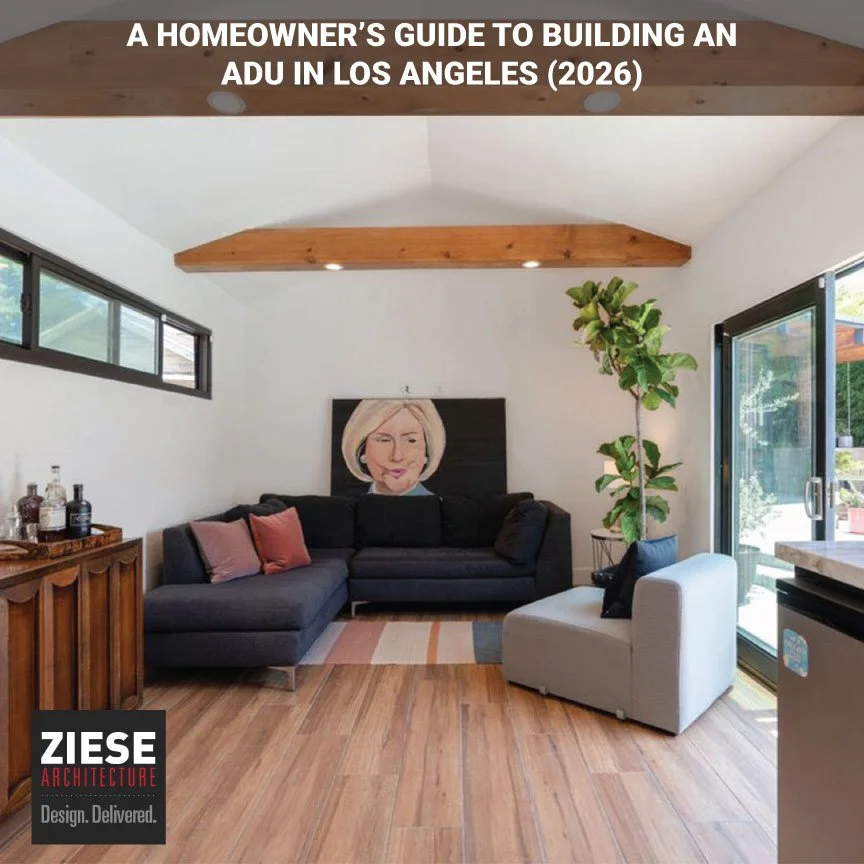
A practical way to increase property value and flexibility. We've permitted detached ADUs, integrated additions, and garage conversions throughout Southern California, helping owners maximize their property while navigating local requirements.
Historic Remodel & Additions:
Preserve what makes the home special while adapting it for modern living. We understand the review process for historic and character homes and know how to introduce meaningful improvements without compromising architectural integrity.
Fire Rebuild Architecture:
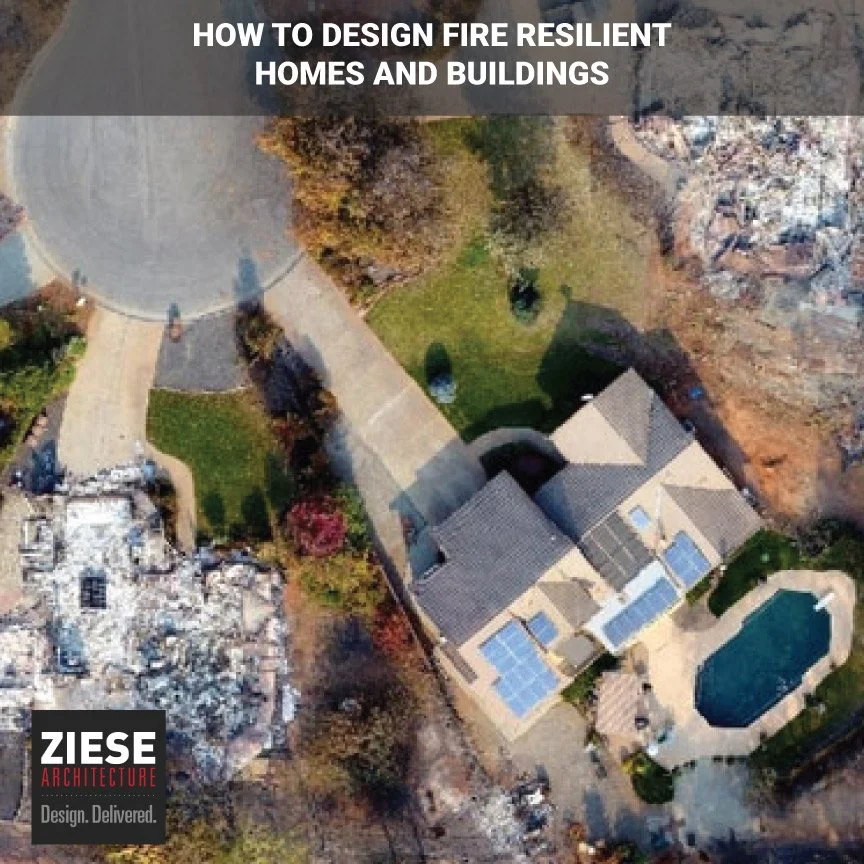
Helping families rebuild with clarity and confidence. We're actively assisting homeowners affected by the Altadena, Malibu, and Palisades fires. From insurance coordination through permitting and construction documents, we help clients move forward during a challenging time.
Complex Permitting:
Architectural solutions for challenging sites and approvals. Hillside lots, non-conforming structures, zoning constraints, and difficult permitting pathways are often where we provide the greatest value, helping uncover practical paths forward when others hit roadblocks.

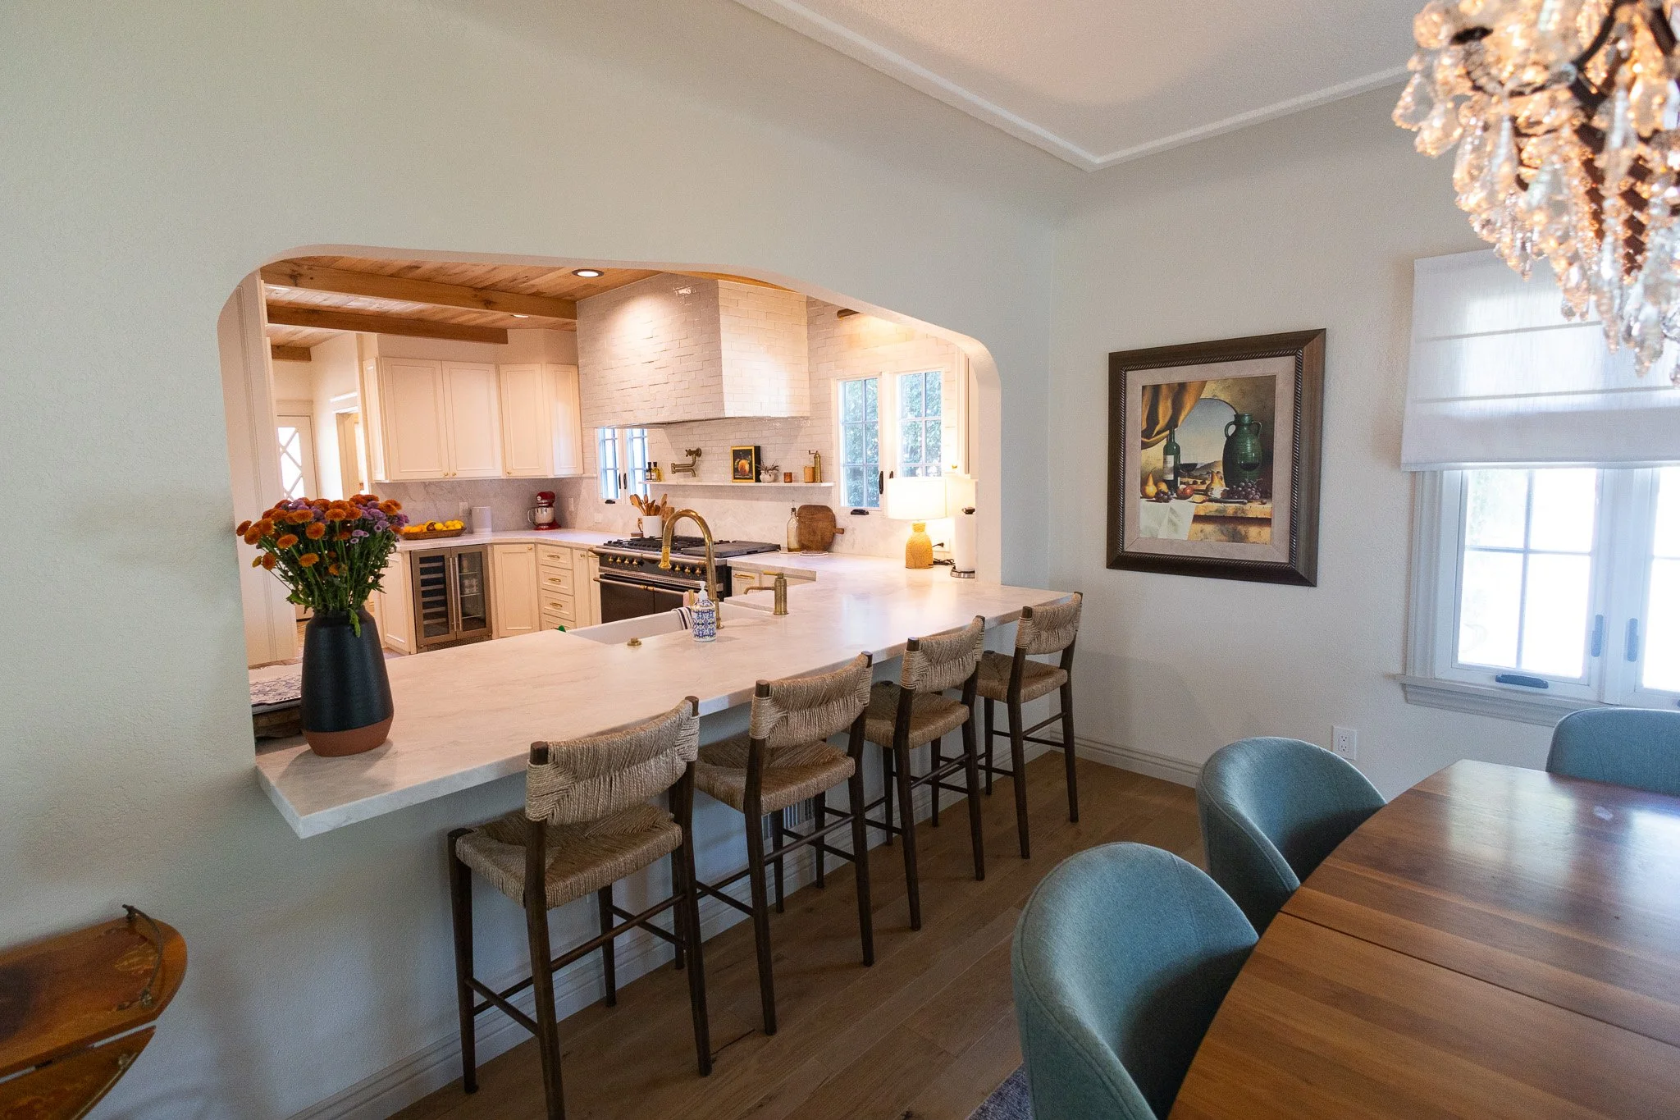
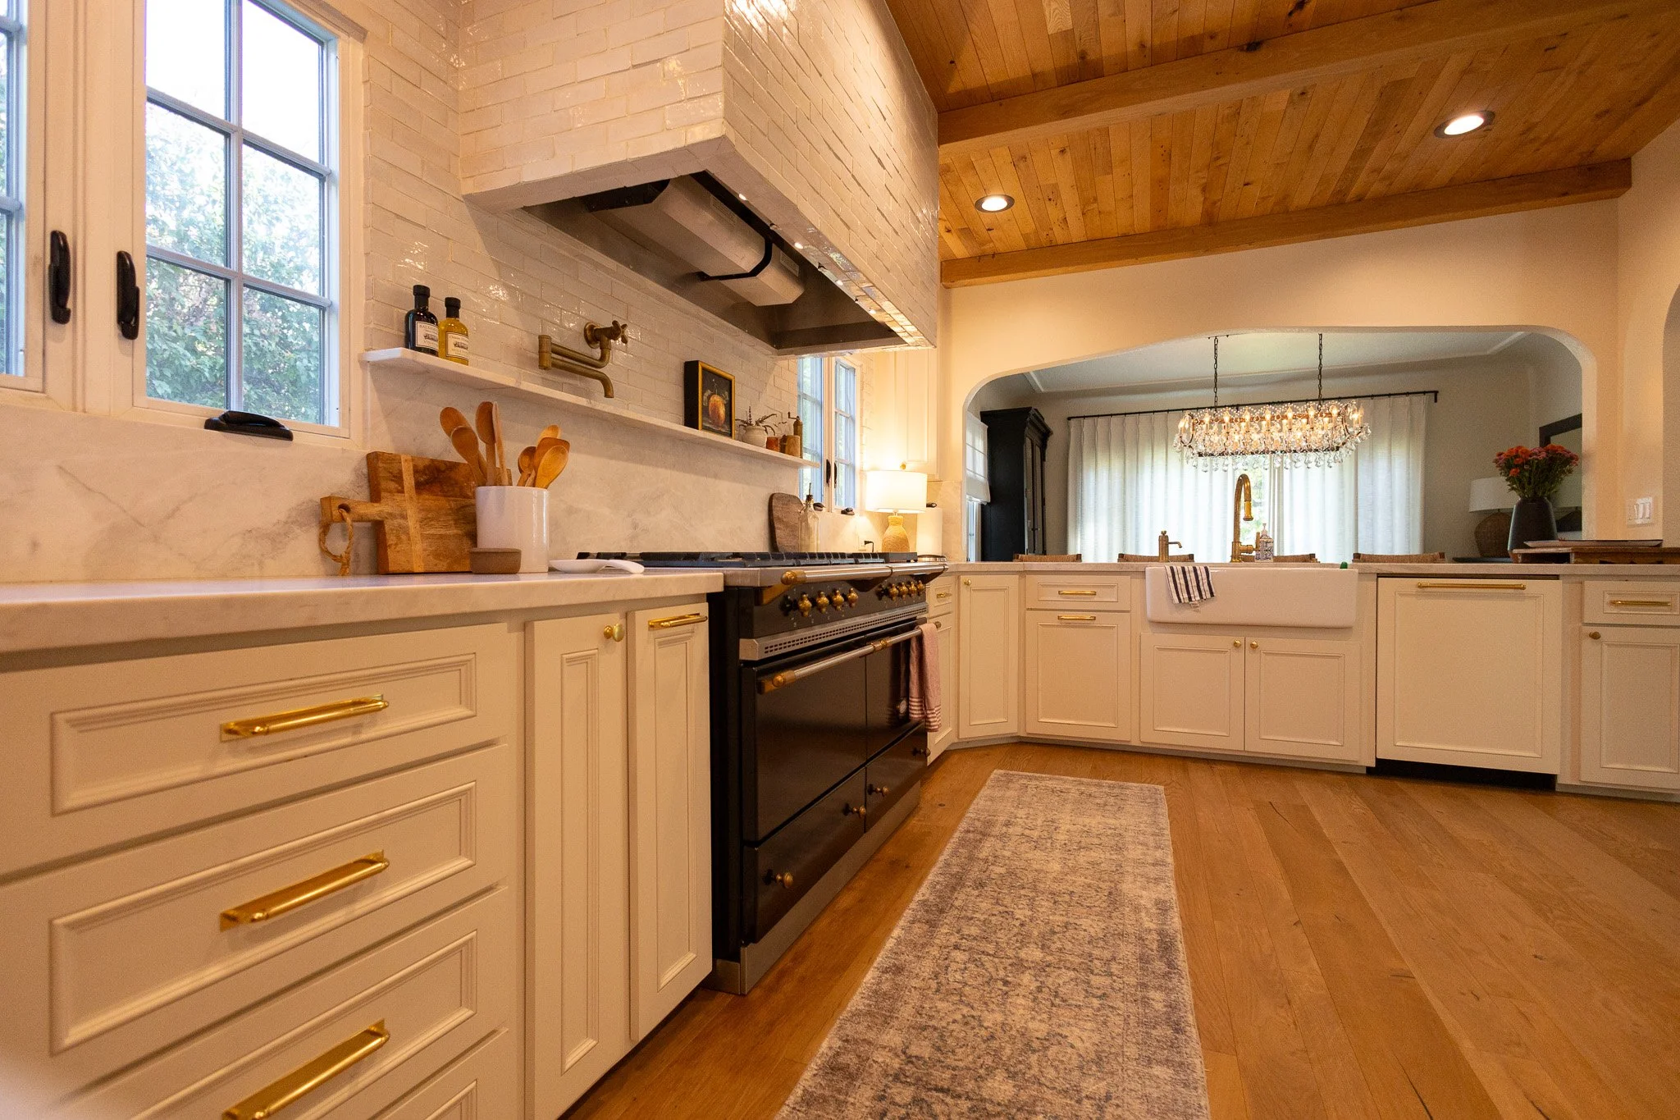
Glendale Historic Residence Remodel.
A thoughtful renovation of a historic Glendale home that balanced modern living with architectural preservation. The project carefully updated the residence while respecting its original character, blending contemporary functionality with the craftsmanship, scale, and details that make historic homes unique.

Westchester Craftsman.
A full-home renovation that transformed a simple ranch house into a welcoming Craftsman-inspired residence. Featuring vaulted ceilings, exposed timber details, and expansive indoor-outdoor connections, the project brought new character, functionality, and livability to the existing home.


We Know Your Neighborhood.
We work across LA's most architecturally demanding areas — from hillside lots in Silver Lake to beachfront rebuilds in Malibu to historic corridors in Pasadena and Glendale.
Our team understands local planning departments, neighborhood councils, and permitting requirements, along with the site-specific constraints that make Los Angeles residential architecture uniquely complex.
A Clear Path Forward.
Residential projects involve hundreds of decisions long before construction begins. From early feasibility and budgeting to permitting, consultant coordination, and construction planning, the choices made at the outset can have impact on a project's overall success.
Our team helps homeowners understand their options, identify challenges early, and move forward with confidence—creating a clear, structured path from initial vision to completed home.
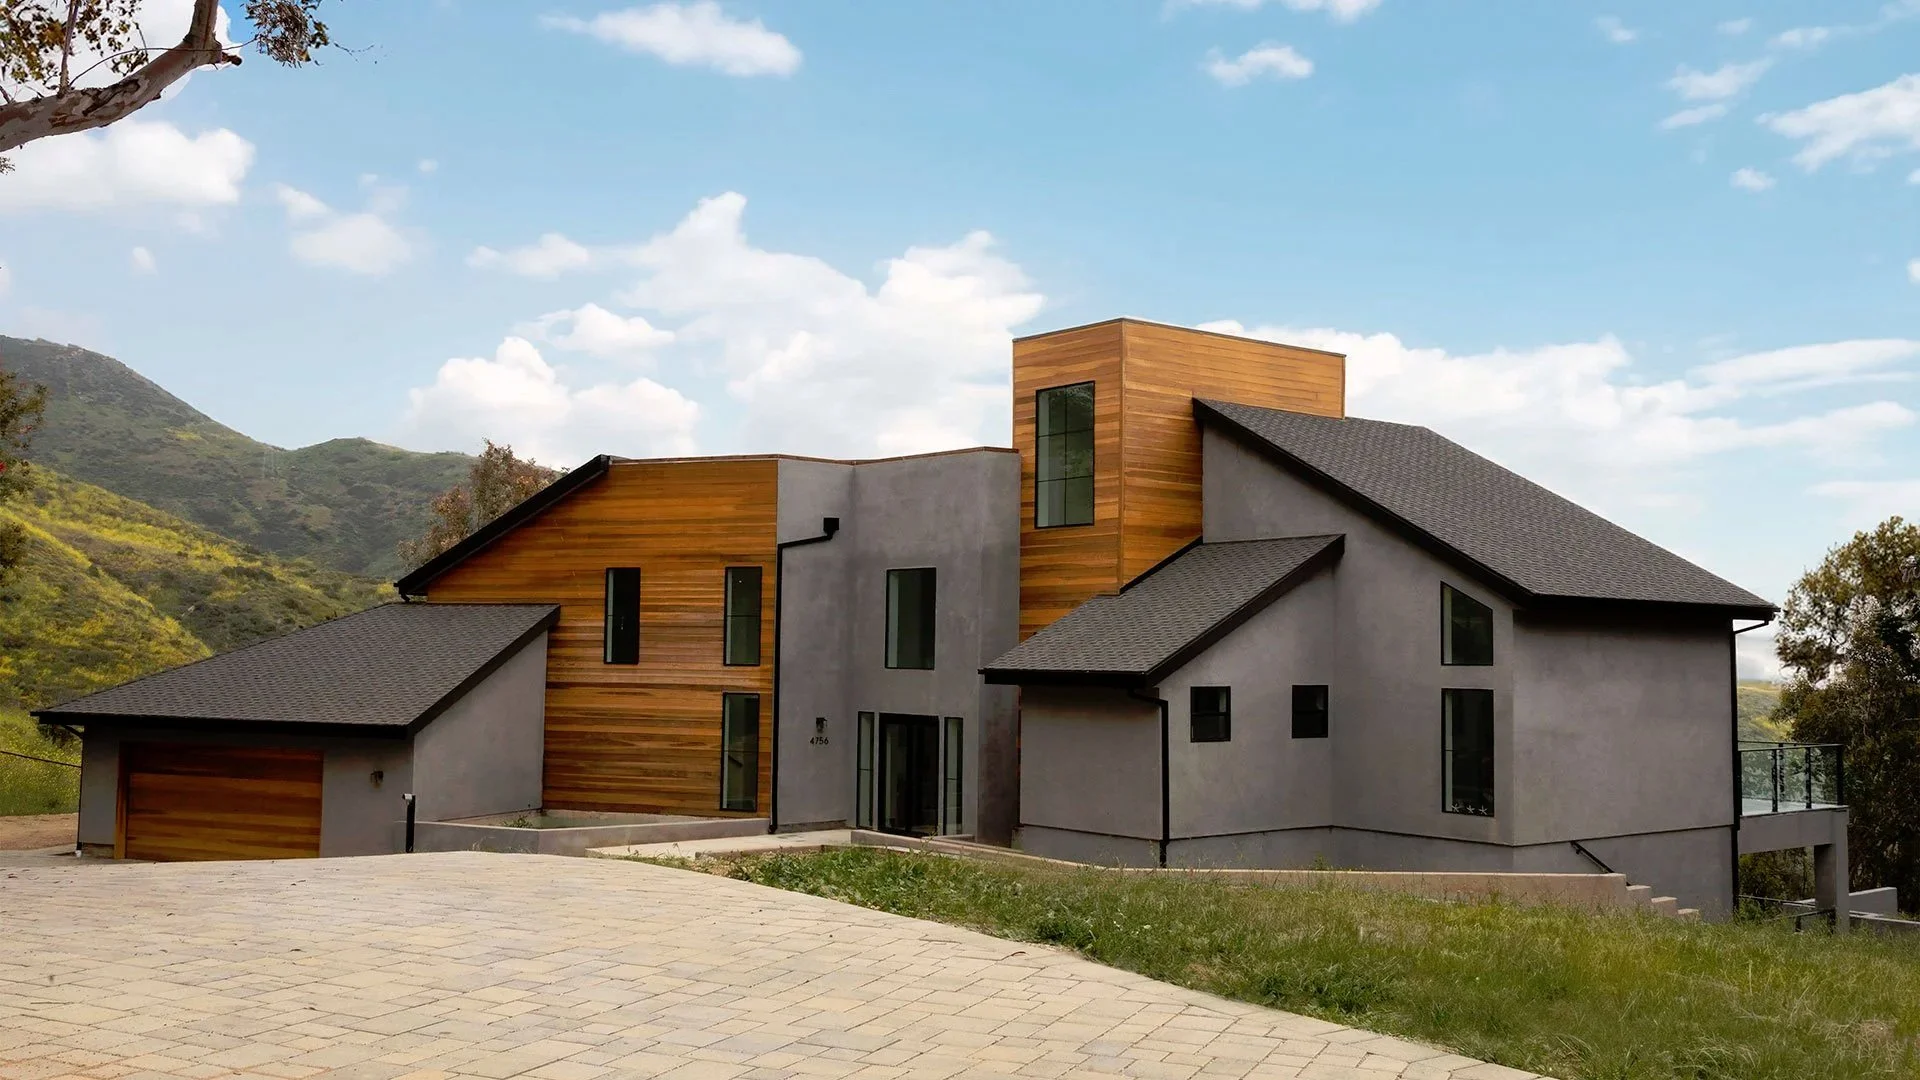
Malibu Residence Fire Rebuild.
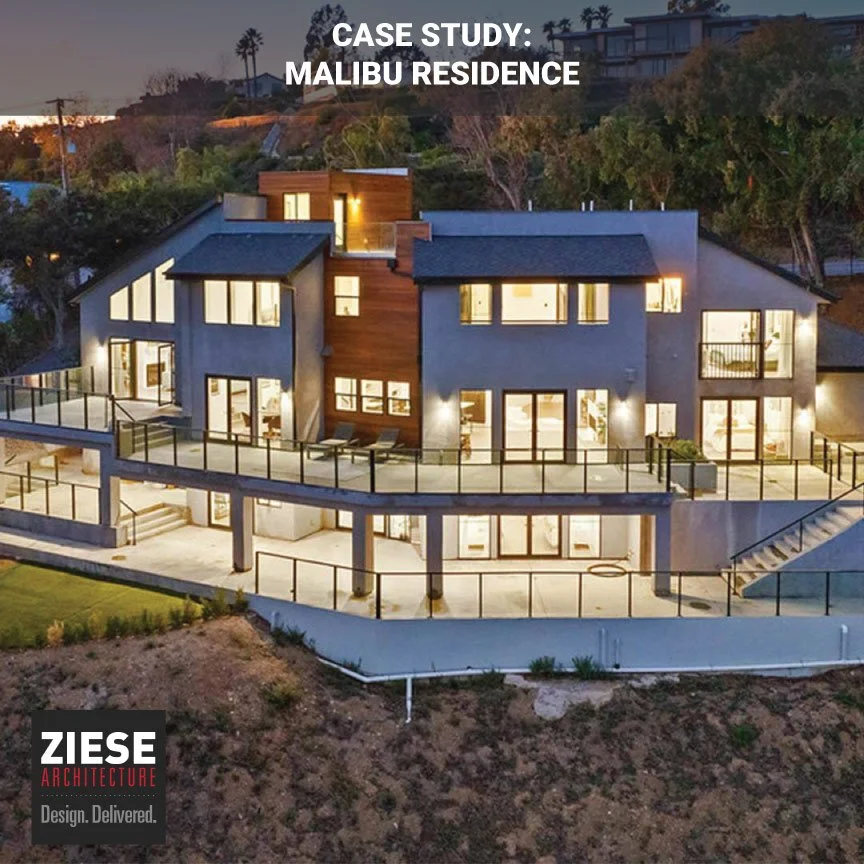
Designed as an in-kind replacement for a home lost in the Woolsey Fire, this project transformed a devastating loss into an opportunity for renewal. By combining streamlined permitting, contemporary design, and enhanced fire-resistant construction, the new residence delivers both resilience and modern coastal living.


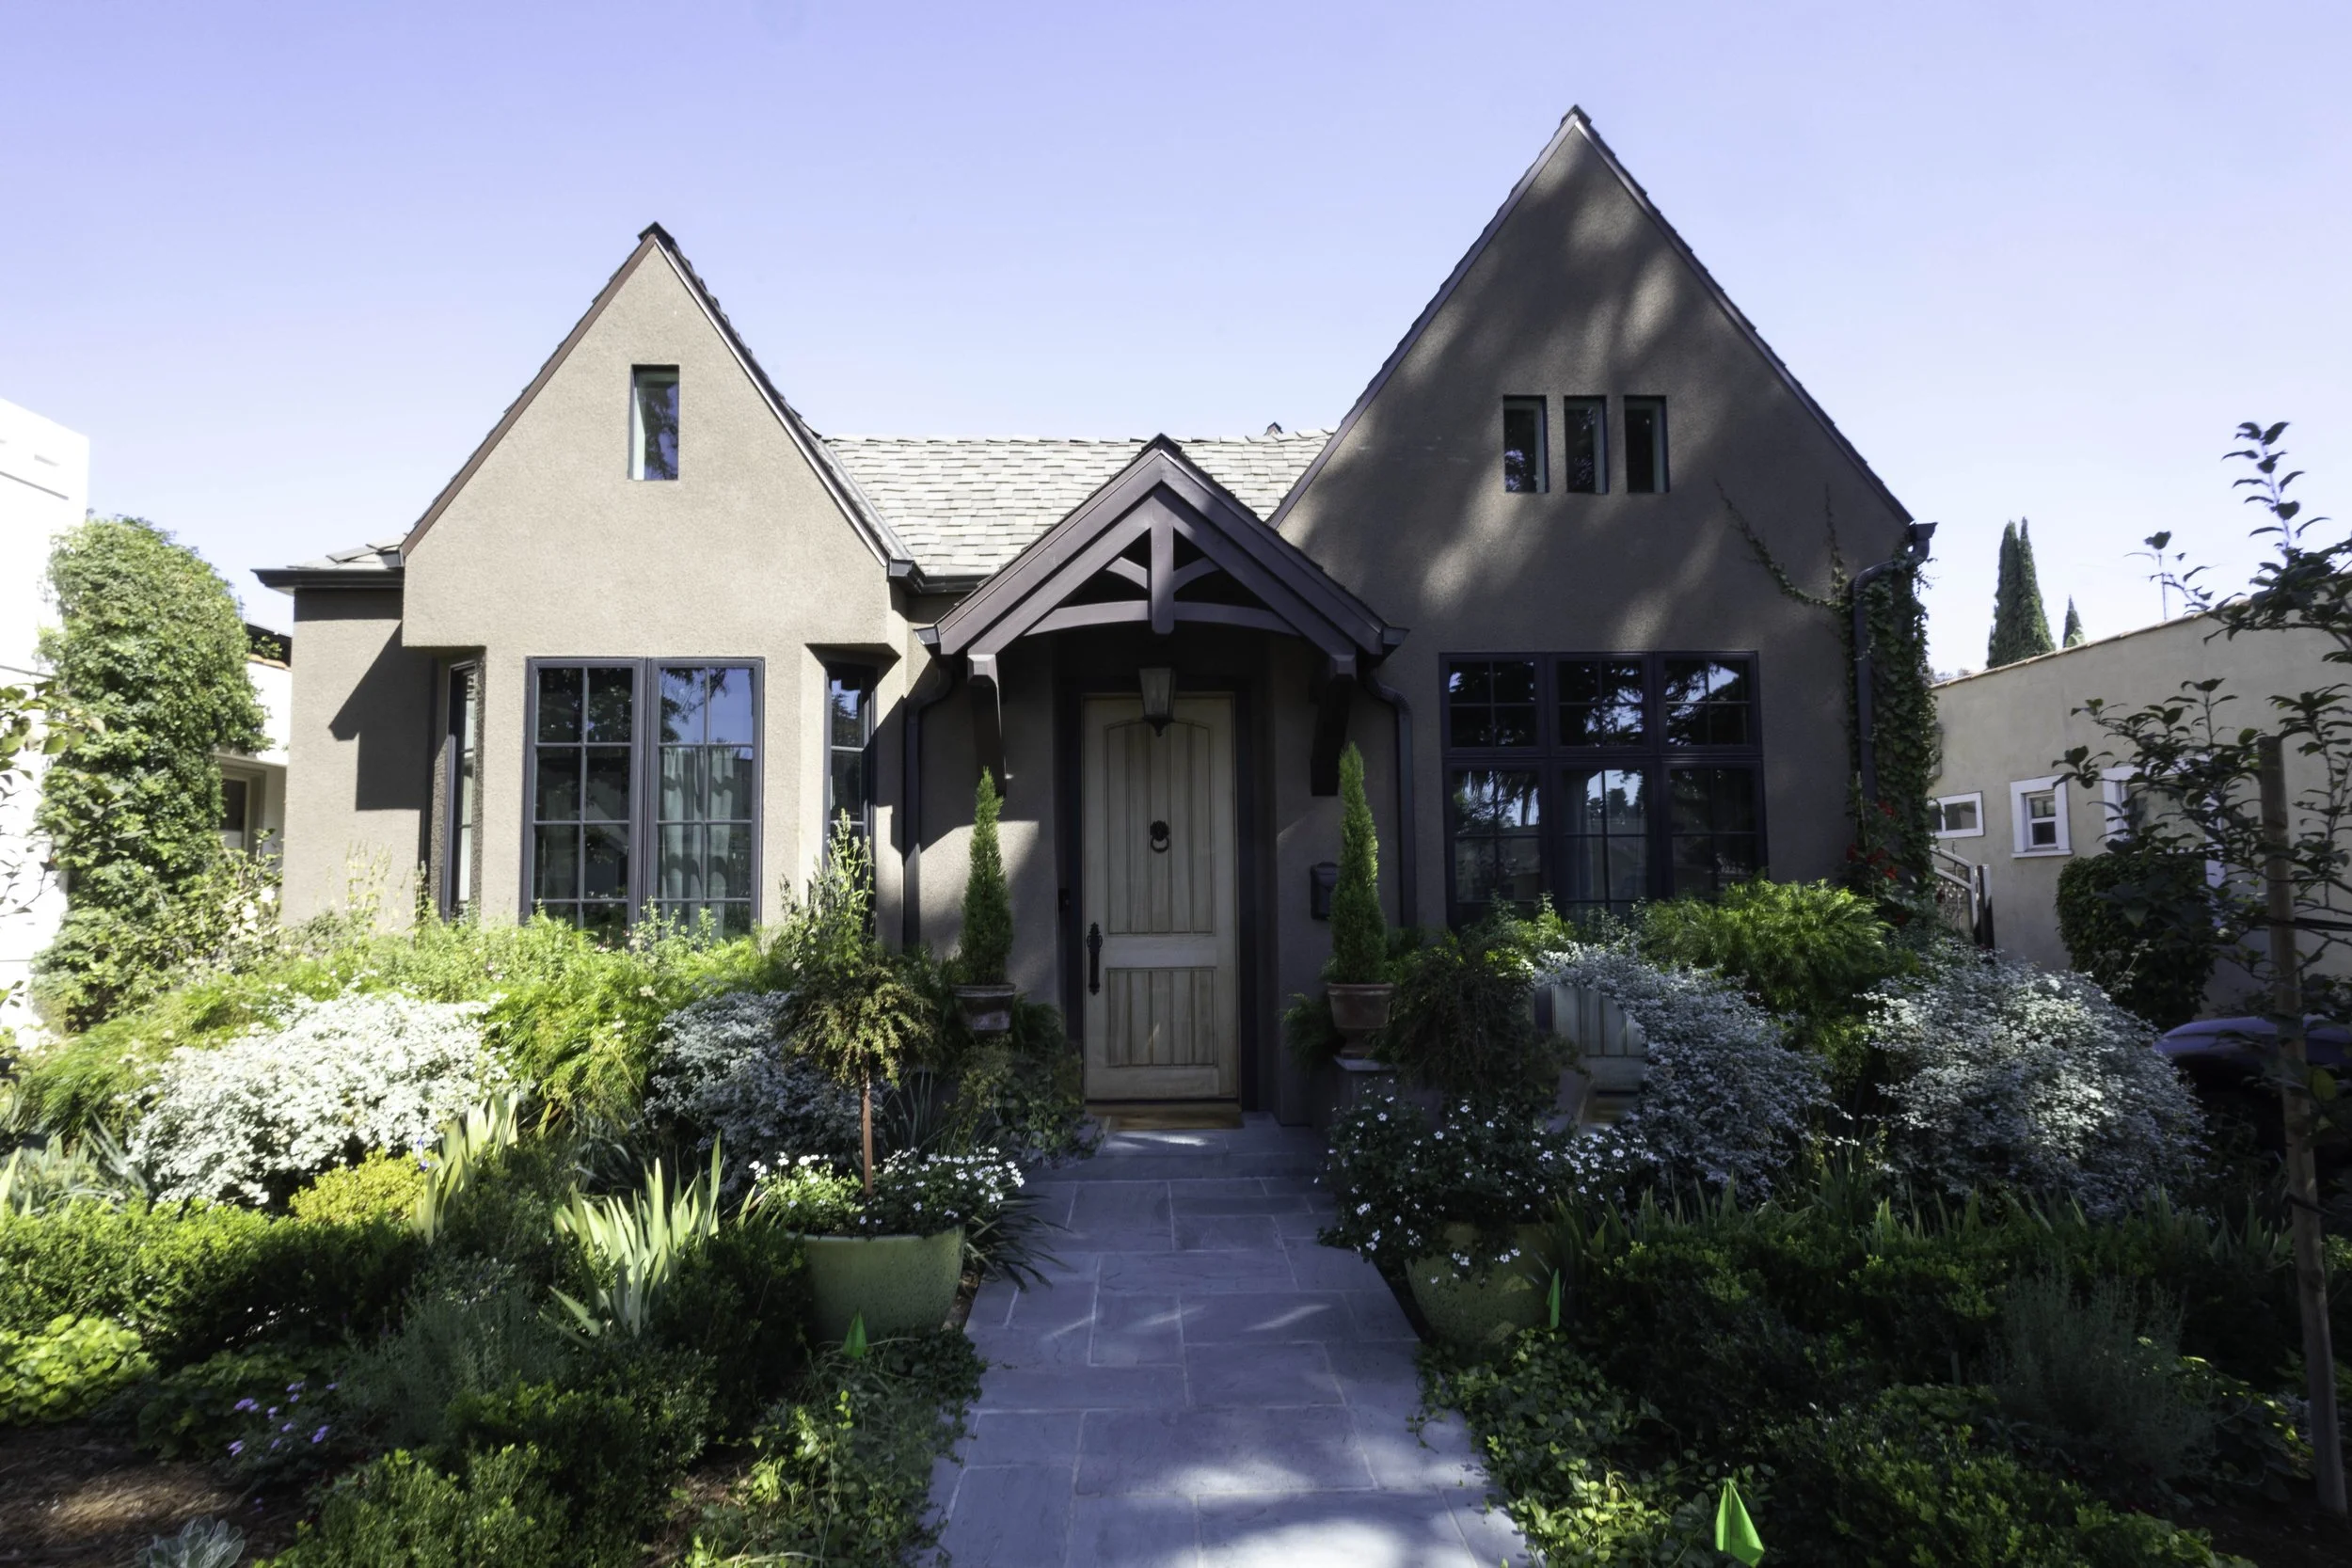
Larchmont Residence.
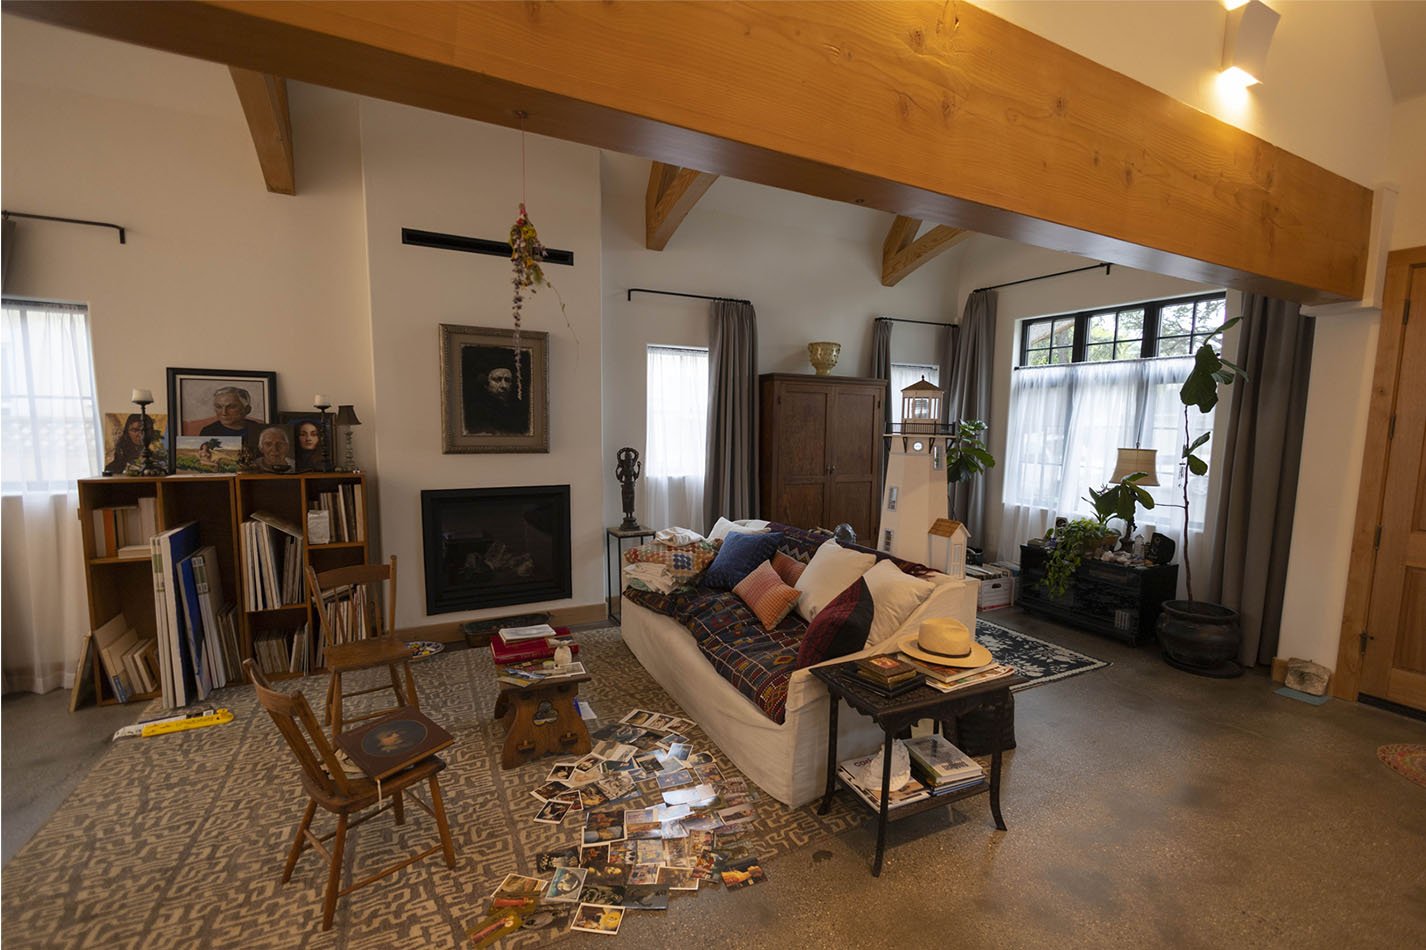
Designed around the client's vision for a creative and highly personalized home, this residence combines traditional cottage-inspired architecture with modern living spaces. A vaulted artist studio, integrated ADU, and thoughtfully customized layout create a home that is both functional and uniquely expressive.

Frequently Asked Questions.
-
We provide architectural services for custom homes, home additions, remodels, ADUs, garage conversions, historic homes, and wildfire rebuild projects throughout Los Angeles County.
-
Yes. ADUs and garage conversions are a significant part of our residential practice. We provide feasibility analysis, design, permit documentation, and agency coordination throughout the approval process.
-
Yes. We work on historic residential properties that may be subject to preservation requirements, historic overlays, or other design review processes.
-
Yes. We provide permit documentation and coordinate with planning and building departments throughout the approval process for residential projects.
-
Yes. We work throughout Los Angeles County on residential projects including custom homes, remodels, additions, ADUs, and wildfire rebuilds.
-
Yes. We regularly perform feasibility reviews to identify zoning constraints, development standards, permitting requirements, and potential project risks before major design decisions are made.

Can you rebuild a coastal home after severe erosion? In many cases, yes, but the answer depends on far more than the visible damage. Coastal erosion can undermine foundations, alter bluff stability, change permitting requirements, and significantly impact construction costs. Before investing in repairs or reconstruction, property owners need to understand whether the site can safely support new construction, what approvals may be required, and whether rebuilding makes financial sense. This guide explains the structural, geotechnical, and regulatory factors that shape coastal reconstruction projects throughout Southern California.