
Commercial Architecture in Los Angeles.
Commercial projects in Los Angeles involve layers of code, jurisdiction, and approvals that most firms don't want to deal with. We do.

More Than Commercial Design.
Successful commercial projects depend on more than good design. Existing conditions, code requirements, accessibility standards, energy regulations, and permitting approvals often determine how quickly a project moves from concept to construction.
We partner with property owners, tenants, developers, and contractors to navigate those challenges early, reducing risk and avoiding costly surprises. Whether the goal is a tenant improvement, renovation, adaptive reuse project, or change of occupancy, we provide a clear path from feasibility through permit approval and construction.
Solving Complex Commercial Challenges.
Commercial projects are rarely straightforward. Whether you're planning a tenant improvement, building renovation, new business, or change of use, success depends on understanding the regulatory, technical, and permitting challenges before they become costly delays.
Ziese Architecture helps clients navigate those complexities by providing clear guidance from early feasibility and planning through permitting, construction documents, and project approval. We work closely with property owners, tenants, developers, and contractors to identify risks early and create practical paths forward.
Whether you're evaluating a property, planning improvements, or preparing for a new commercial venture, we're happy to help you understand what's possible, what challenges may lie ahead, and what steps come next.
What We Do.
Tenant Improvements (TI):
Built for speed, permitting, and construction. Office buildouts, retail spaces, and commercial suites require more than a good floor plan. We prepare complete permit packages that address ADA compliance, Title 24 requirements, and plan check approvals, helping contractors get permits and move into construction efficiently.
Restaurant & Hospitality Design:
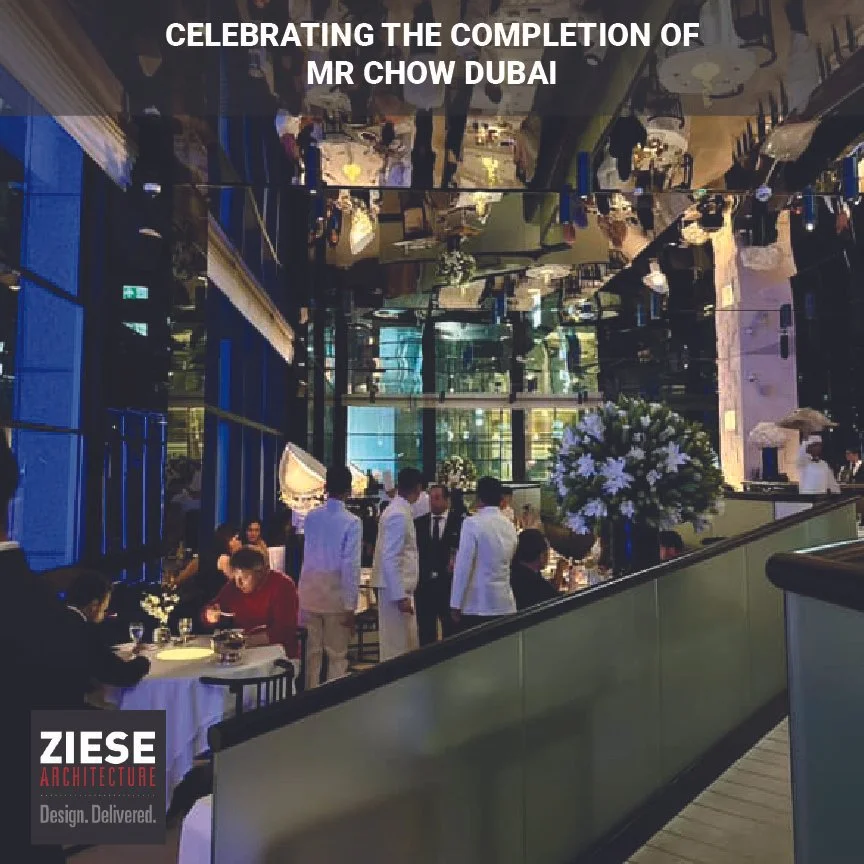
Among the most code-intensive commercial projects. Restaurants, bars, cafés, and food halls require careful coordination between building, accessibility, mechanical, and health department requirements. We help clients navigate LADBS approvals, health department reviews, and operational planning from the start.
Adaptive Reuse:
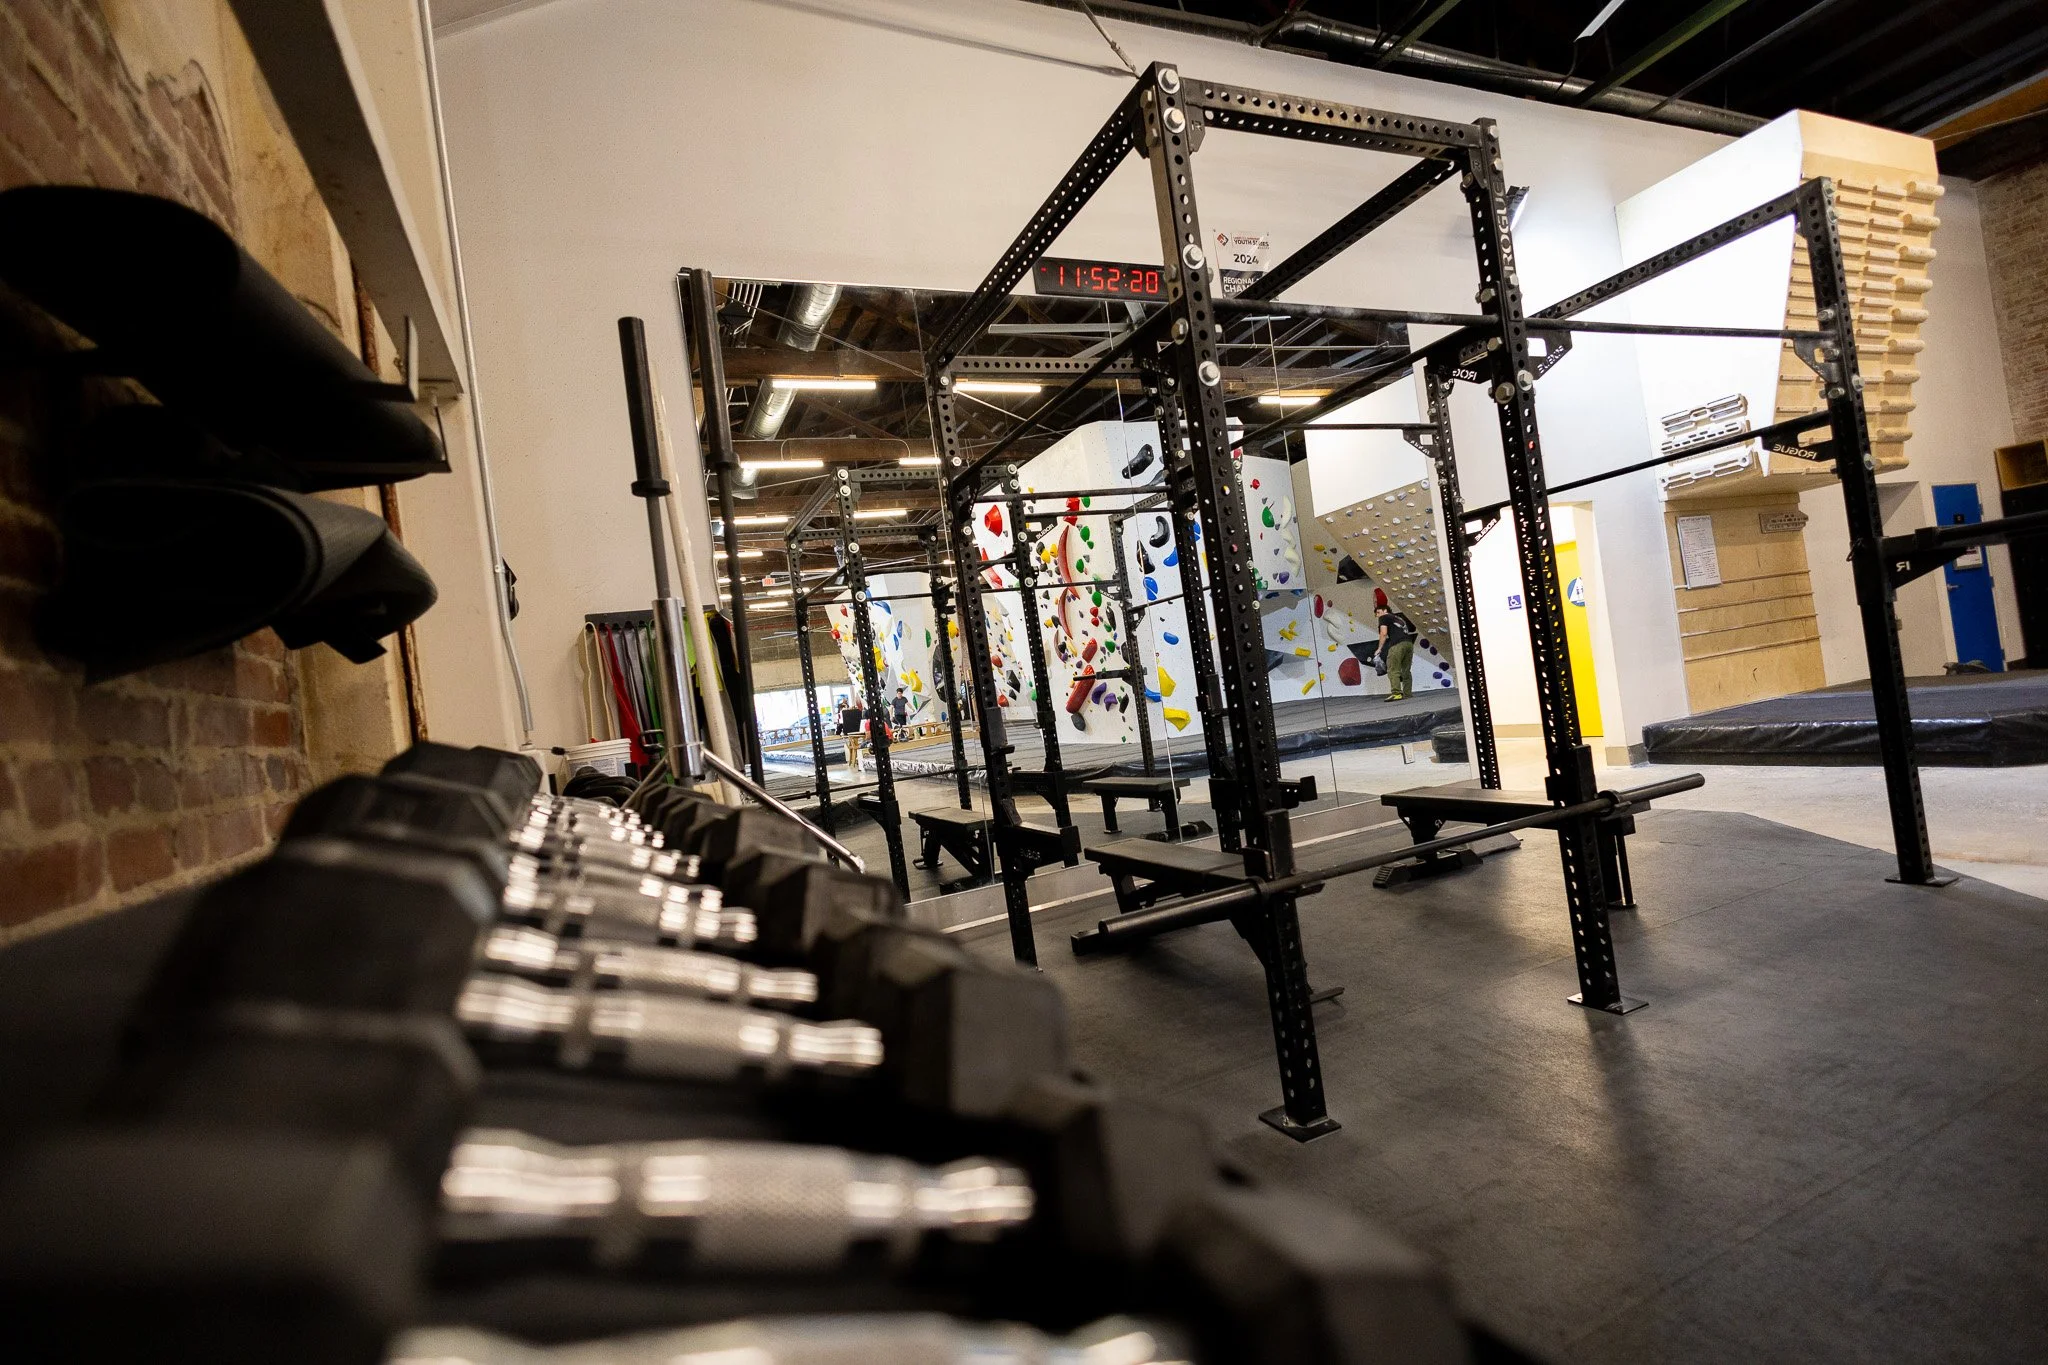
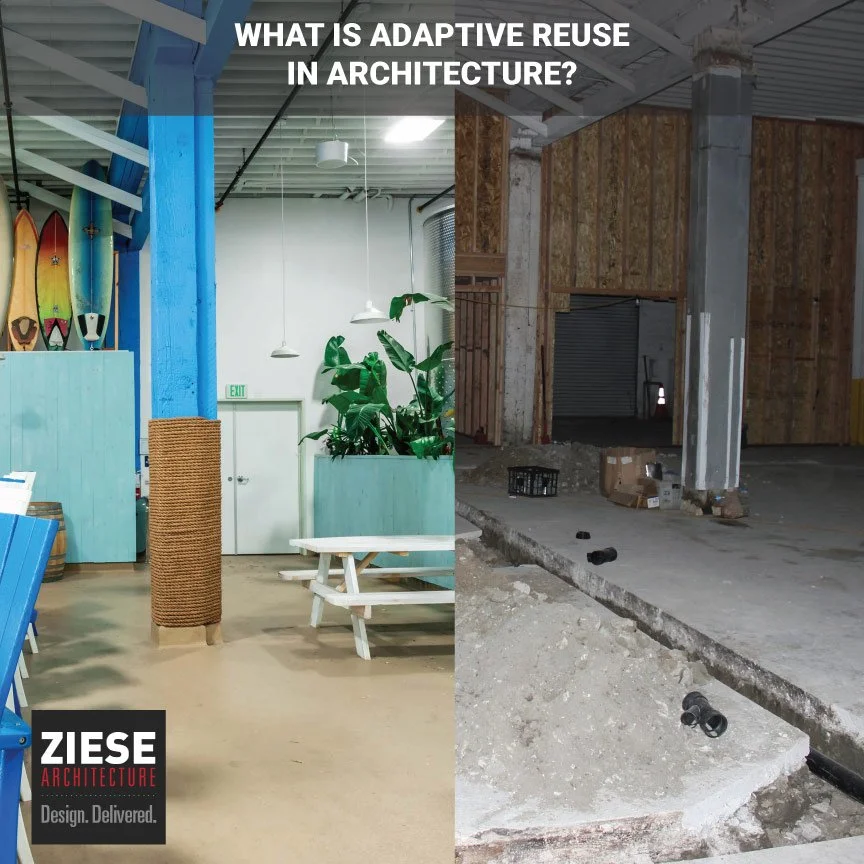
Transforming existing buildings into new opportunities. Whether it's a warehouse, industrial building, or underutilized commercial property, adaptive reuse projects require creativity and technical expertise. We've helped convert buildings into climbing gyms, breweries, animation studios, and other specialized uses throughout Southern California.
Commercial Renovations & Upgrades:
Modernizing existing facilities for changing business needs. From interior renovations to major building improvements, we help property owners navigate code compliance, accessibility upgrades, and permitting requirements while minimizing disruption to ongoing operations.
Commercial Additions & Expansions:
Creating more usable space without starting from scratch. Whether expanding an existing building, adding new program areas, or increasing operational capacity, we develop solutions that balance constructability, code compliance, and long-term flexibility.
Specialty Facilities:
Designed for unique operational requirements. Climbing gyms, breweries, cideries, production studios, food manufacturing spaces, and other specialized facilities require an understanding of occupancy classifications, equipment loads, life safety requirements, and operational workflows that many general commercial architects rarely encounter.
Why Ziese Architecture.
Commercial projects succeed when design and permitting move together. Our team combines technical code expertise, permitting experience, and practical construction knowledge to help projects move efficiently through approval.
Unlike many firms, we remain directly involved throughout the process. You work with the same team from schematic design through permit issuance, ensuring faster communication, better coordination, and fewer surprises along the way.
Our Experience.
200+ commercial projects delivered across a wide range of building types and jurisdictions
Experience guiding projects through entitlements, permitting, plan check, and construction documentation
Proven track record with adaptive reuse, hospitality, retail, office, and specialty commercial facilities

Anine Bing.
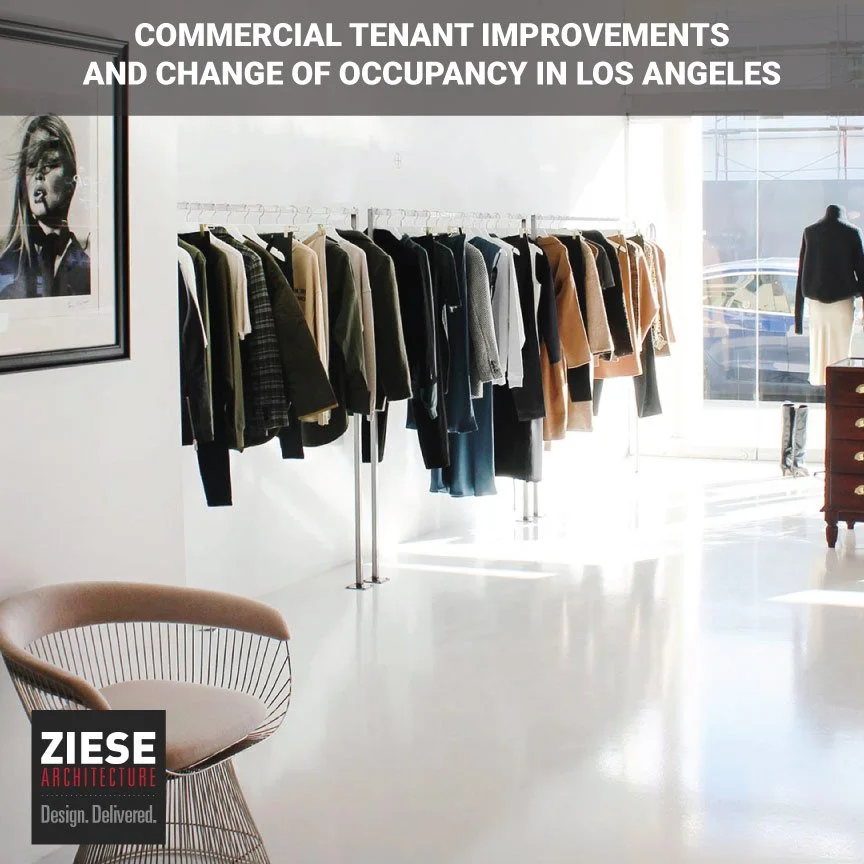
A retail tenant improvement for the internationally recognized fashion brand, transforming an existing commercial space into a refined and highly functional shopping environment. The project involved store design, permitting, code compliance, and agency coordination, delivering a space that reflects the brand while meeting the technical requirements of a modern retail buildout.


Family Industries.

A headquarters expansion for Family Industries that combined creative office space, manufacturing operations, and brand-driven design under one roof. The project transformed an existing warehouse and office building into a functional environment built to support growth, collaboration, and day-to-day production.


From Lease Signing to Open Doors.
Step 1 — Feasibility:
We review your lease, existing space, and proposed use to identify permitting requirements, code considerations, and potential obstacles before significant time and money are invested.
Step 2 — Schematic Design:
We develop code-compliant layout options that align with your operational needs and budget. Once the direction is approved, we move into detailed construction documents.
Step 3 — Permit Package:
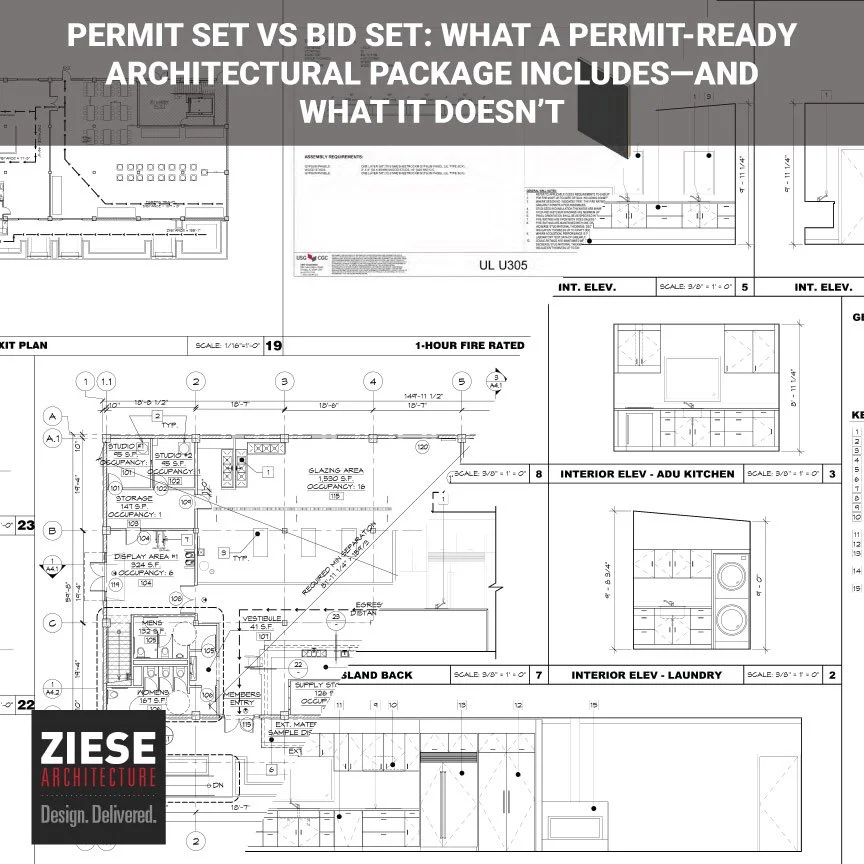
We prepare a complete permit-ready drawing package, including consultant coordination as required, and guide the project through the review and approval process.
Step 4 — Construction Administration:
We work closely with your contractor throughout construction, assisting with RFIs, submittals, field questions, inspections, and permit corrections to keep the project moving forward.

Anaya’s Restaurant.
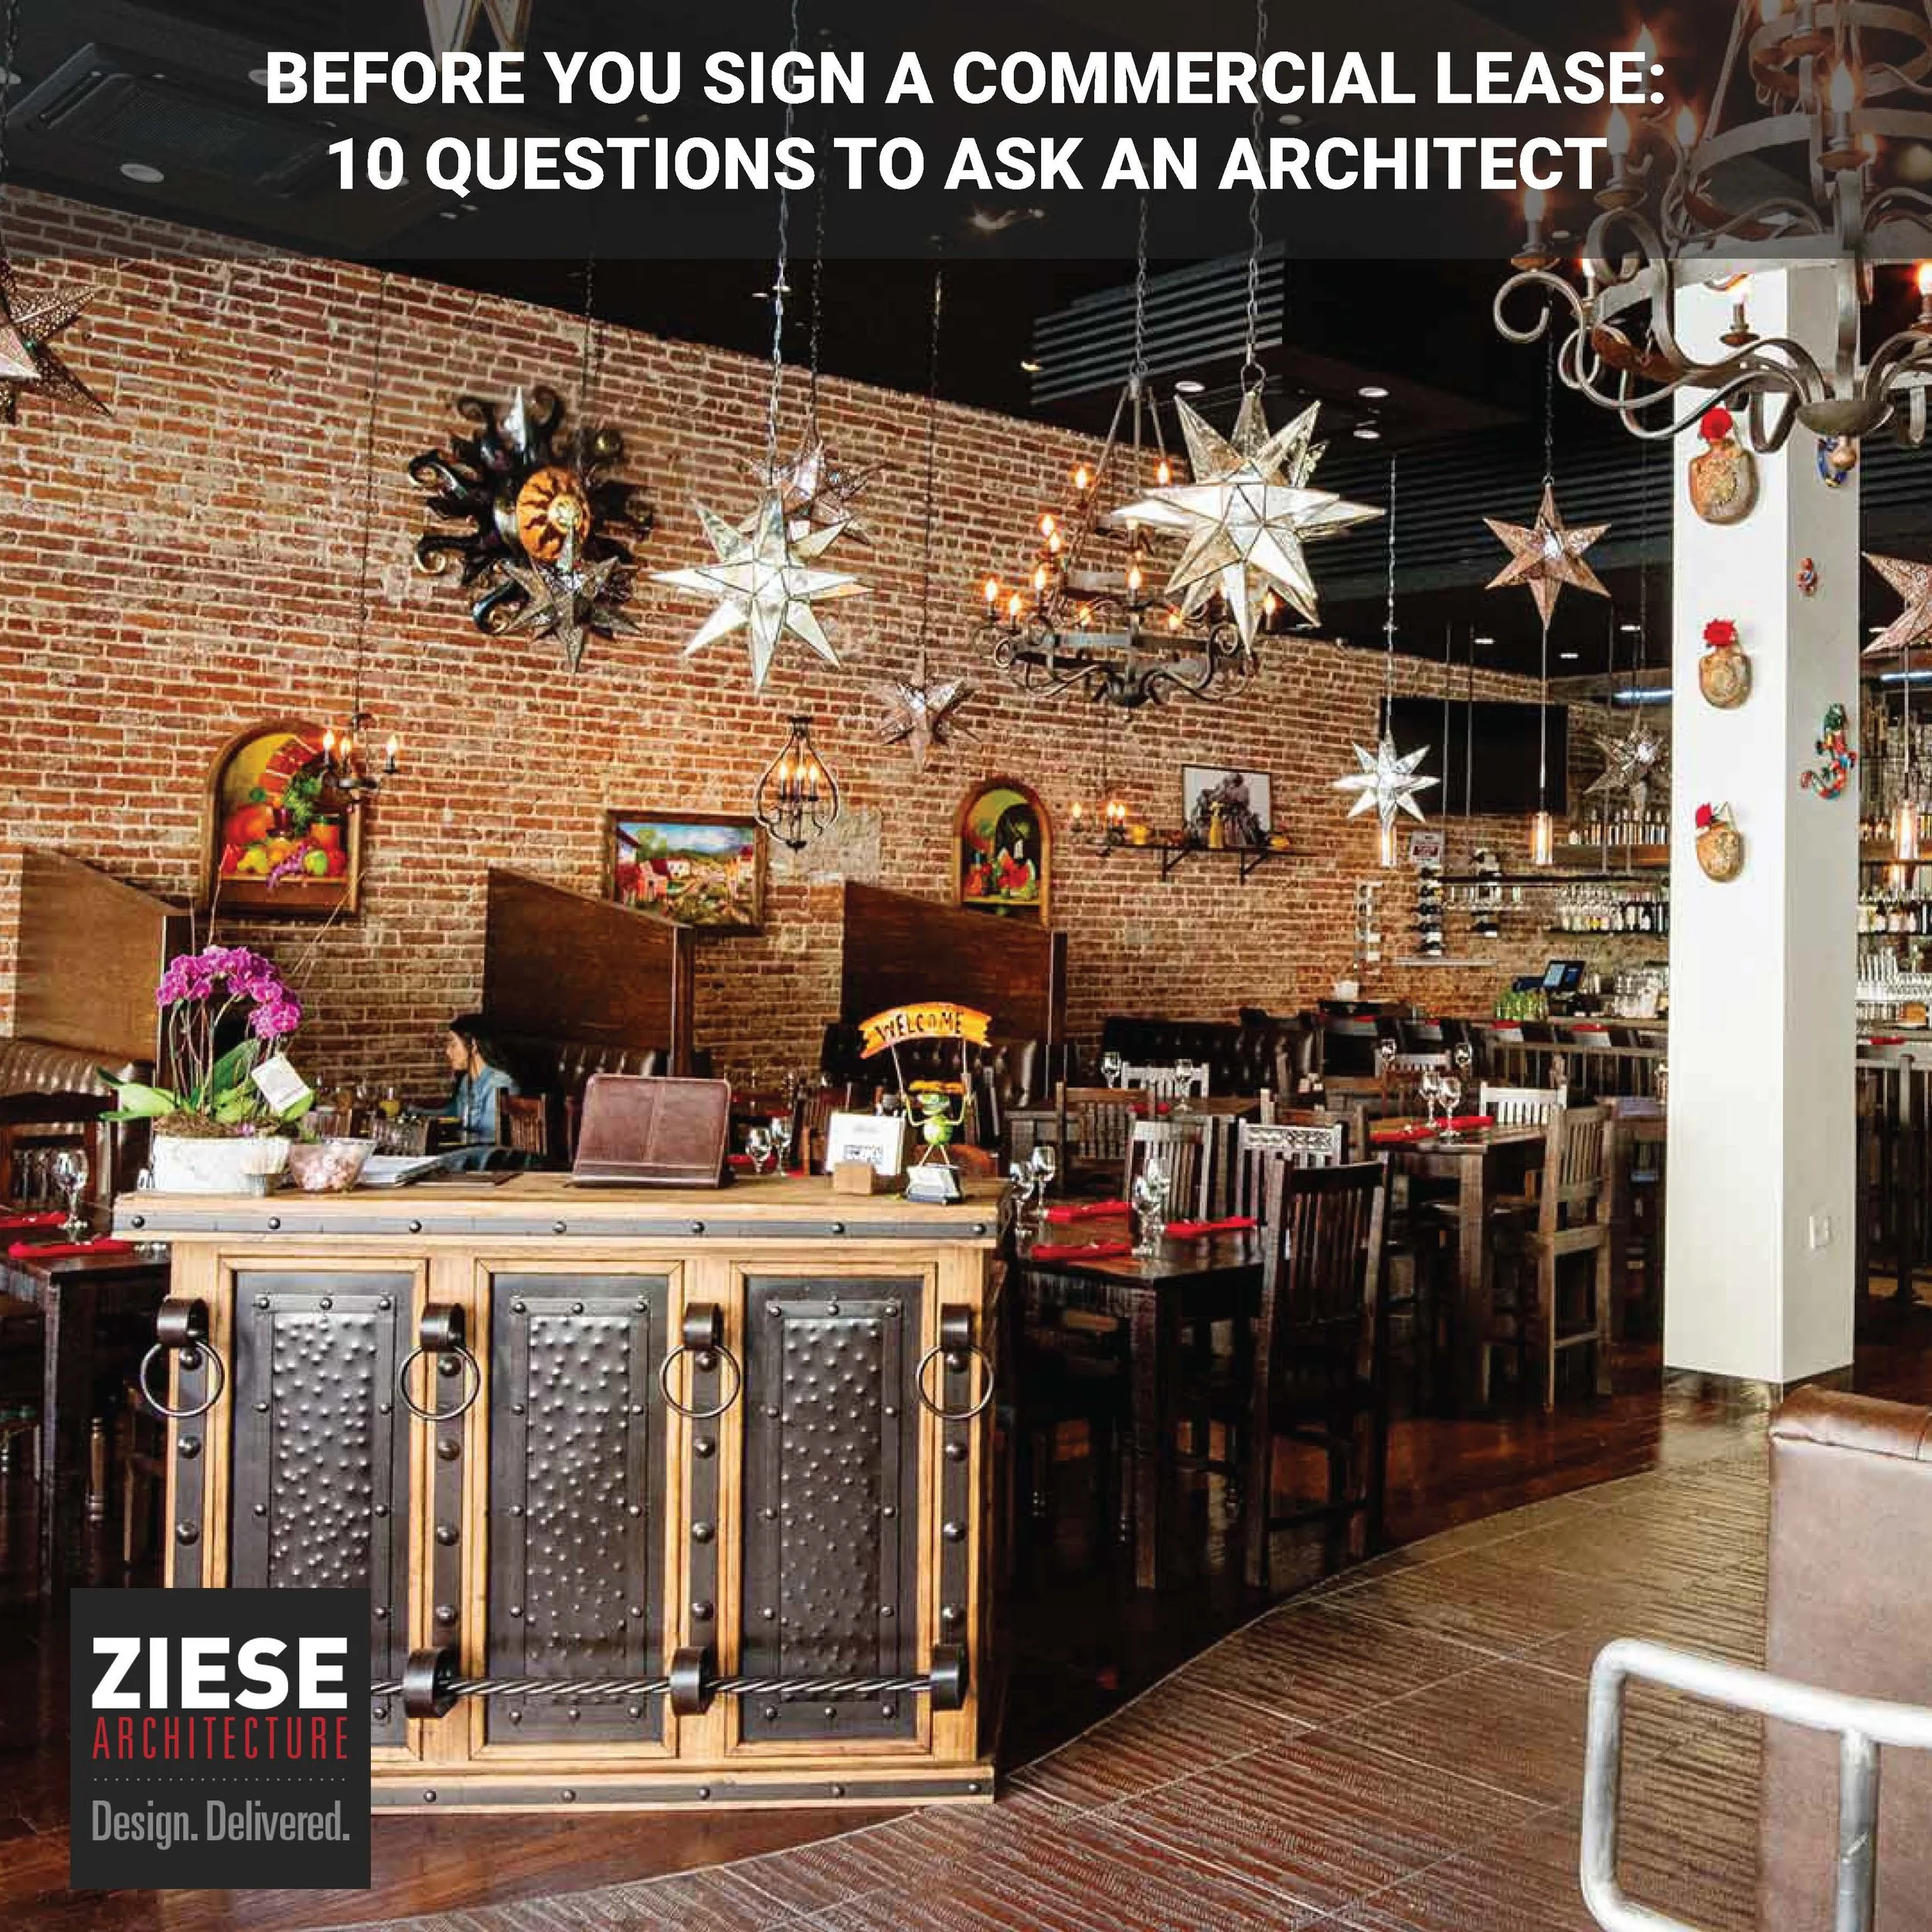
A restaurant renovation that transformed a historic Old Town Pasadena space into a welcoming dining destination. Through the restoration of original architectural features, exposed brick, and handcrafted materials, the project blends historic character with a contemporary hospitality experience.


Marza Animation Planet.
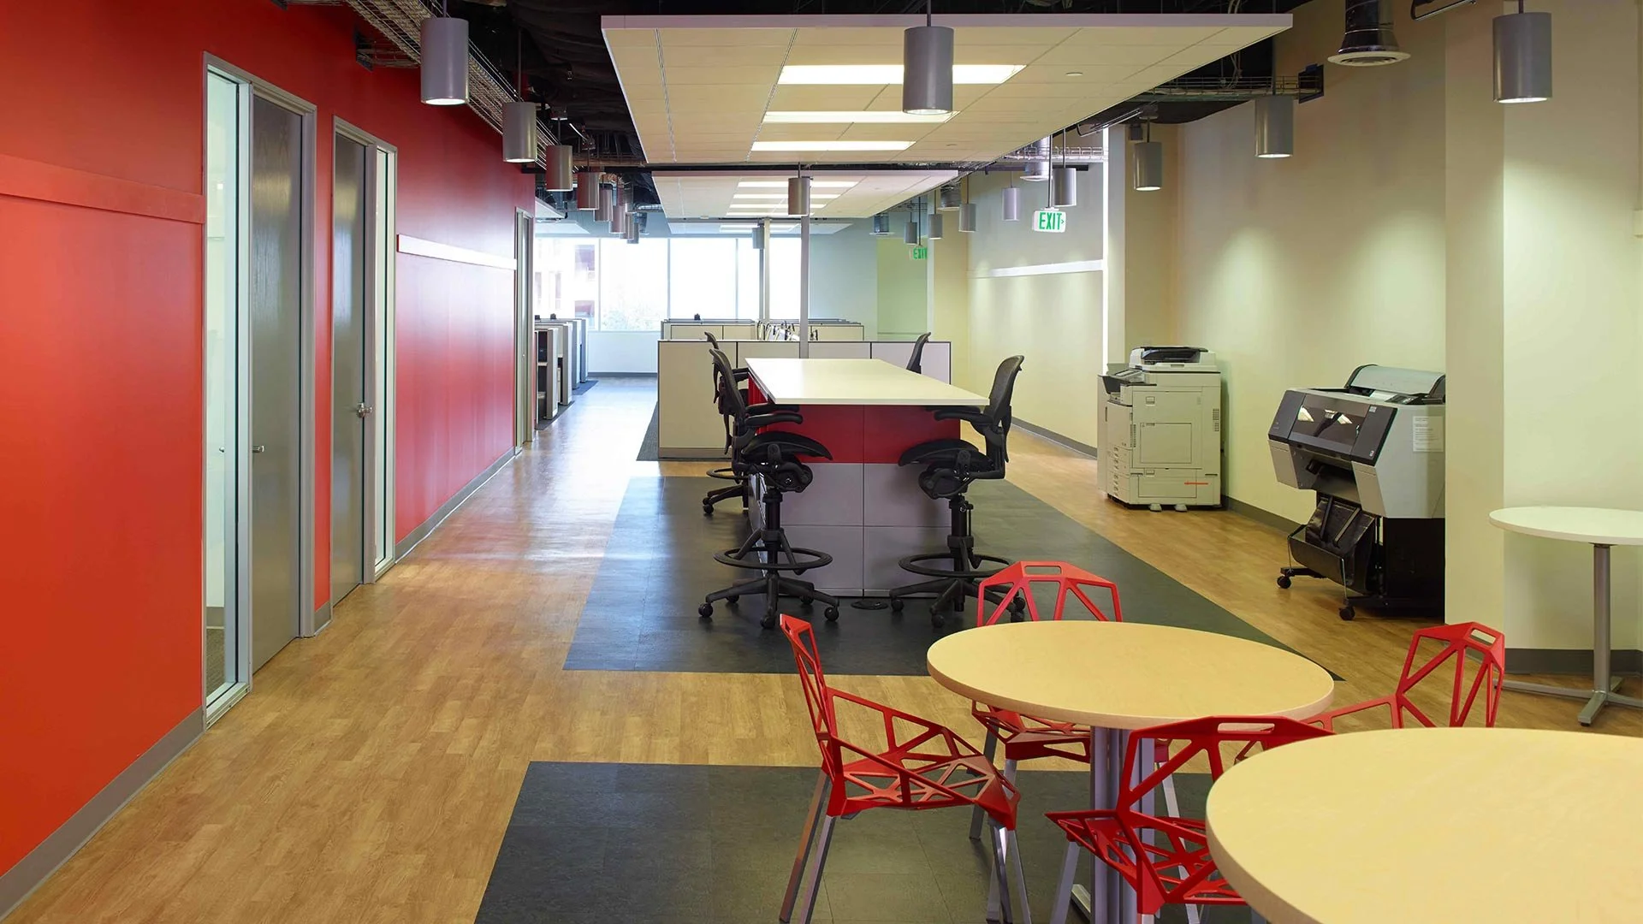
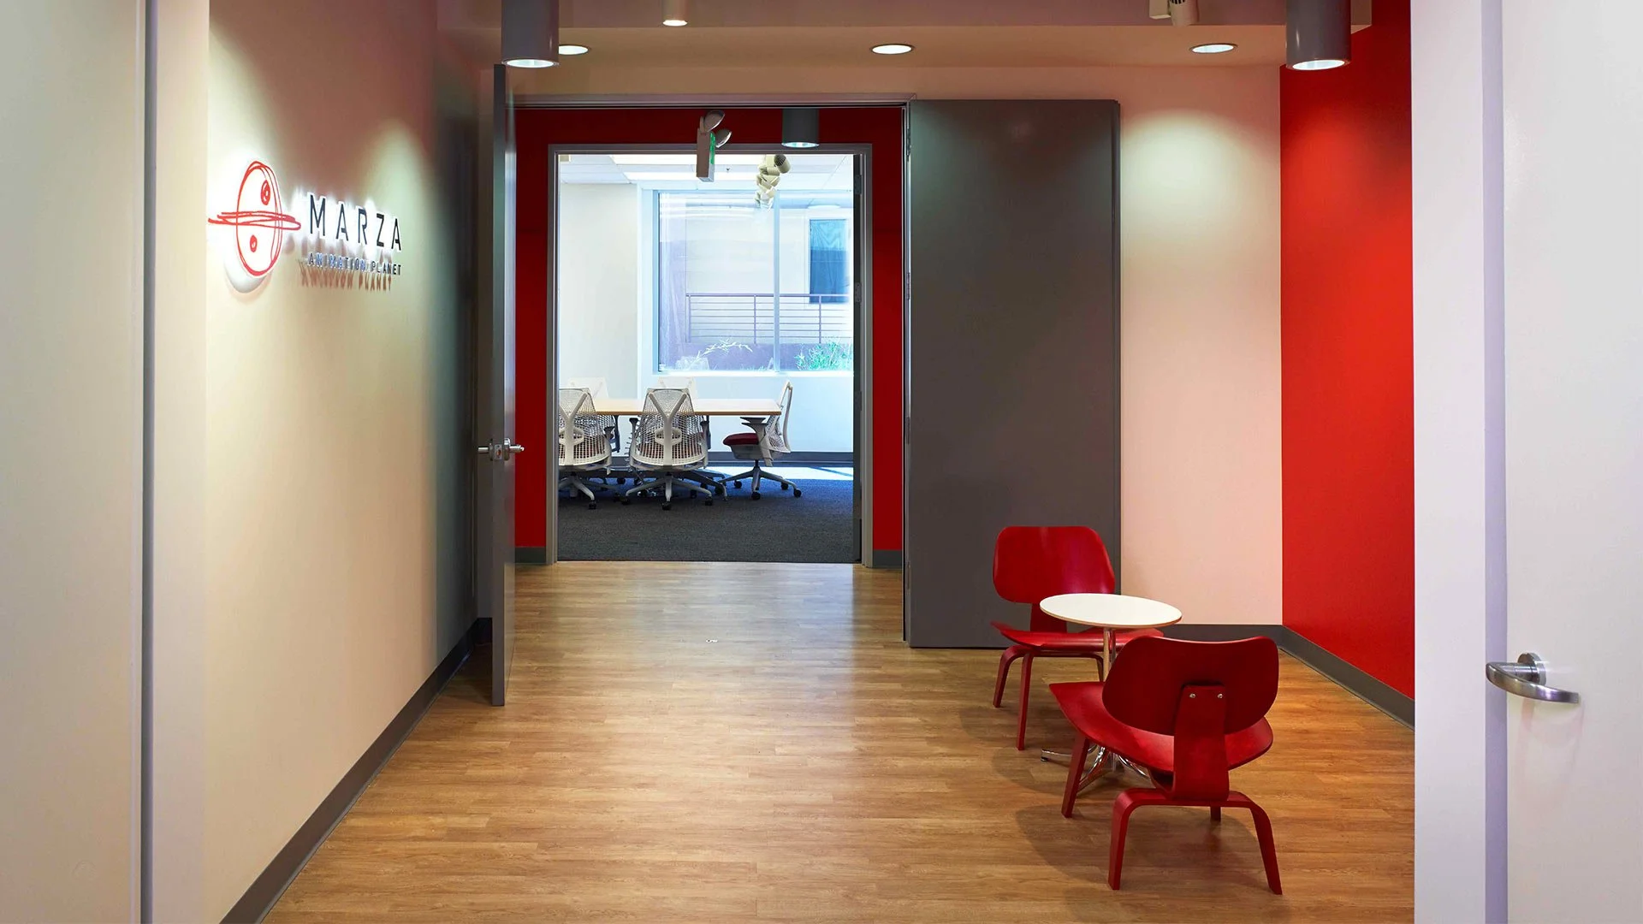
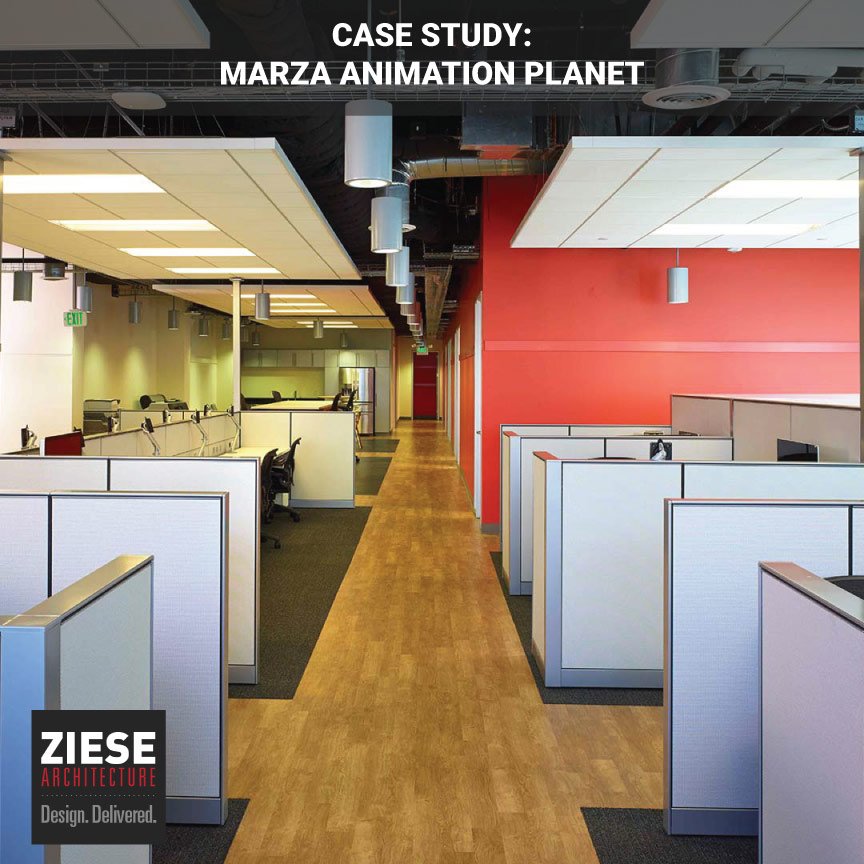
A creative office and production workspace designed to support the needs of a leading animation studio. The project combined industrial-inspired design, specialized acoustic treatments, and branded workplace environments to create a functional and inspiring space for collaboration and content creation.

Frequently Asked Questions.
-
We provide architectural services for tenant improvements, restaurant and hospitality projects, specialty facilities, adaptive reuse projects, commercial renovations, and building conversions.
-
A tenant improvement project modifies an existing commercial space to meet the operational needs of a new or existing occupant. These projects may involve reconfigured layouts, accessibility improvements, and mechanical, electrical, and plumbing upgrades.
-
Yes. We prepare permit documentation, coordinate with consultants, respond to agency comments, and assist with the approval process for commercial projects.
-
Yes. We work on restaurant, hospitality, and food-service projects that require coordination of building code, accessibility, life safety, and operational requirements.
-
Yes. We perform feasibility reviews to identify zoning constraints, code issues, occupancy considerations, permitting requirements, and potential project risks before major decisions are made.
-
Yes. We assist owners and developers with adaptive reuse, change-of-use projects, building conversions, and renovations involving existing commercial and industrial buildings.


Opening a restaurant in Los Angeles involves far more than obtaining a building permit. Health Department review, fire-life-safety requirements, utility capacity, parking, accessibility, and change-of-use regulations can all affect a project's cost and timeline. Learn the issues restaurant owners should evaluate before signing a lease and why early feasibility analysis can prevent expensive surprises.