REDONDO BEACH SEASIDE LAGOON PAVILLION
Redondo Beach, CA
Institutional, Concept
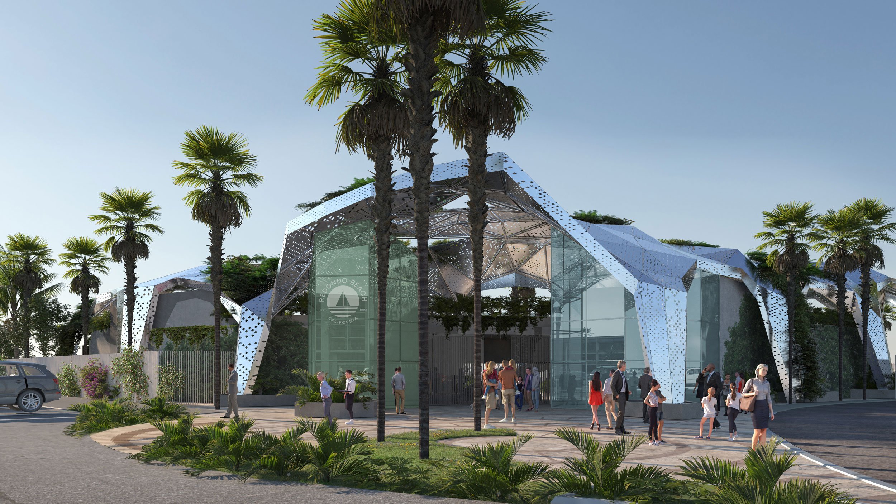
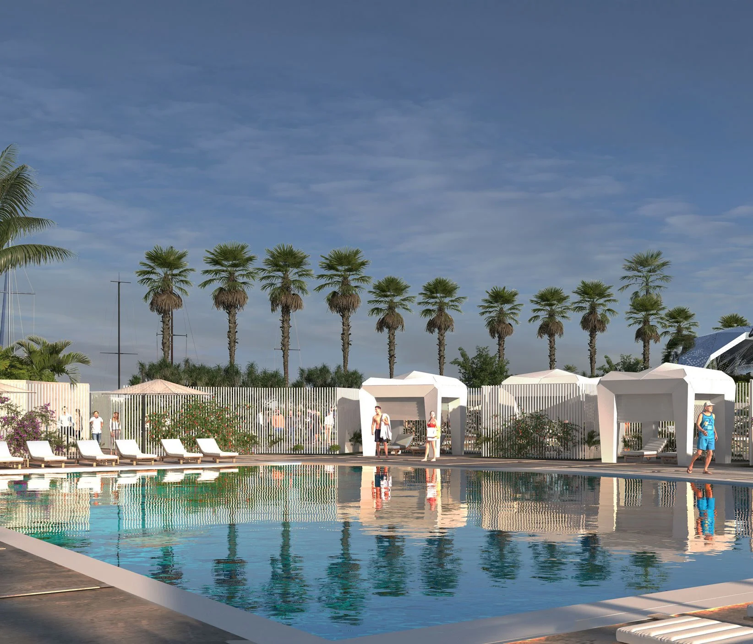
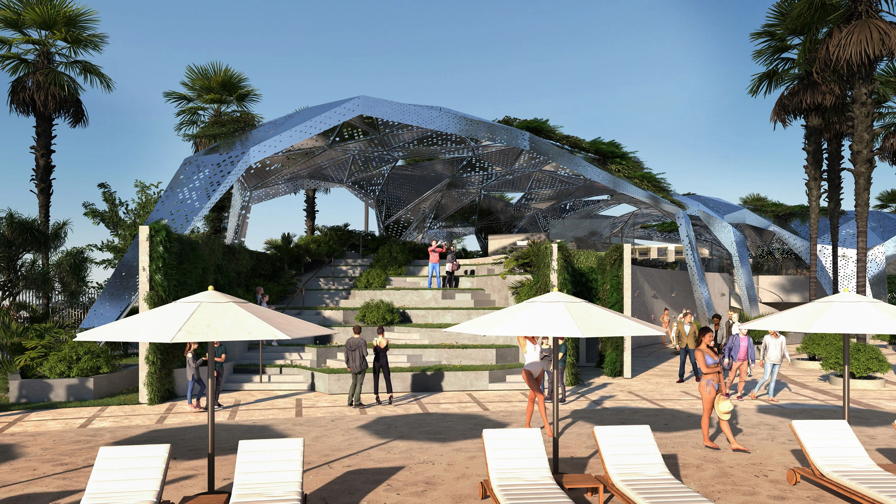
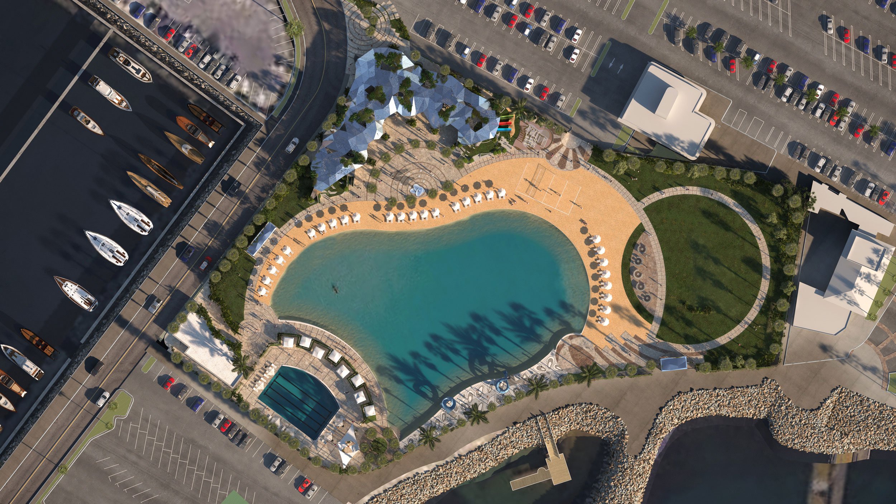
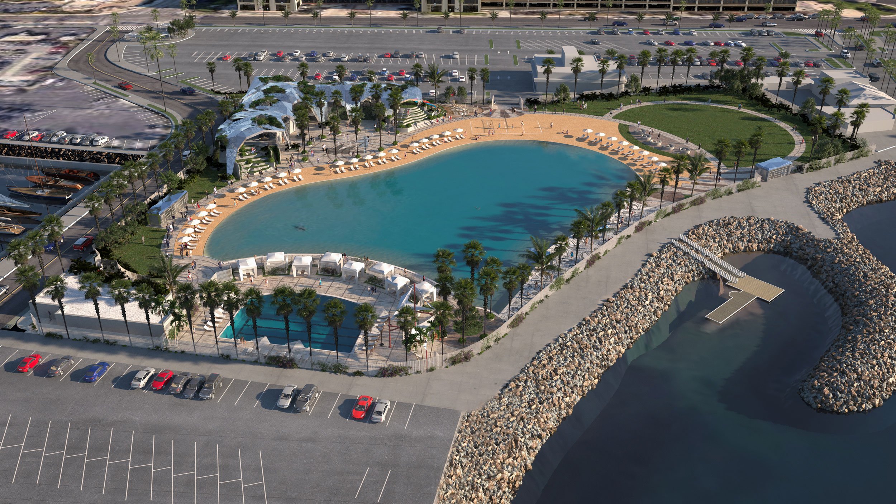
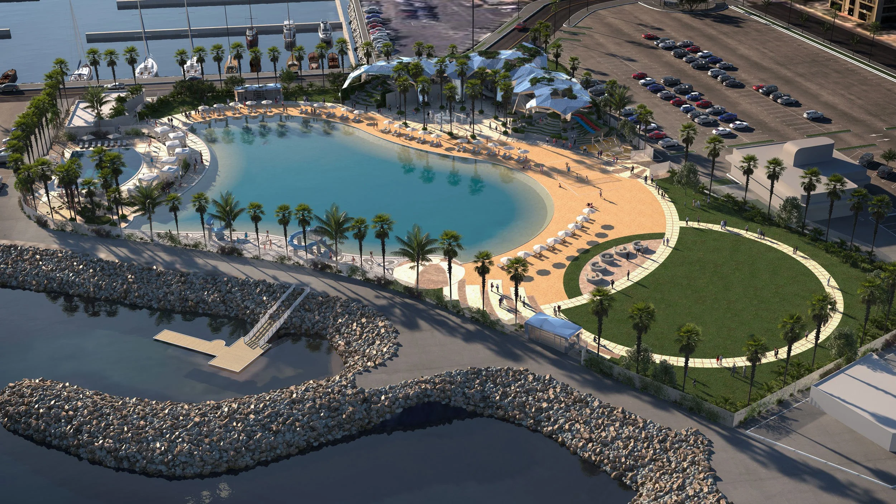
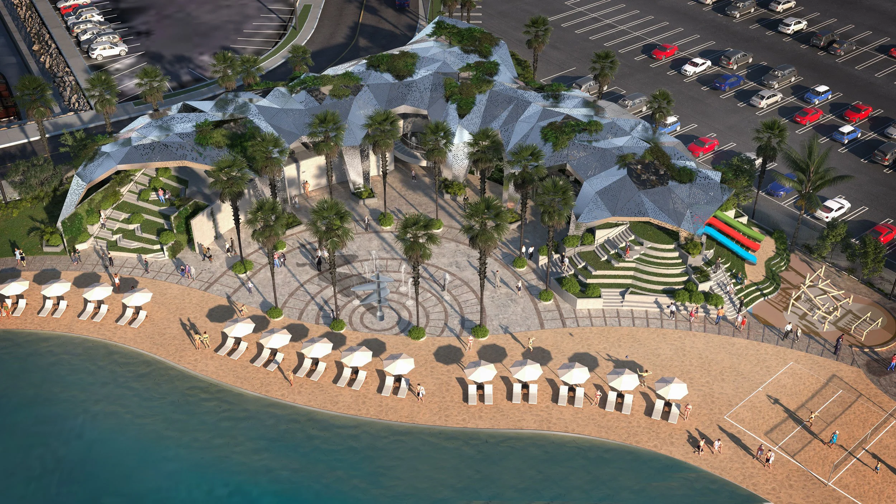
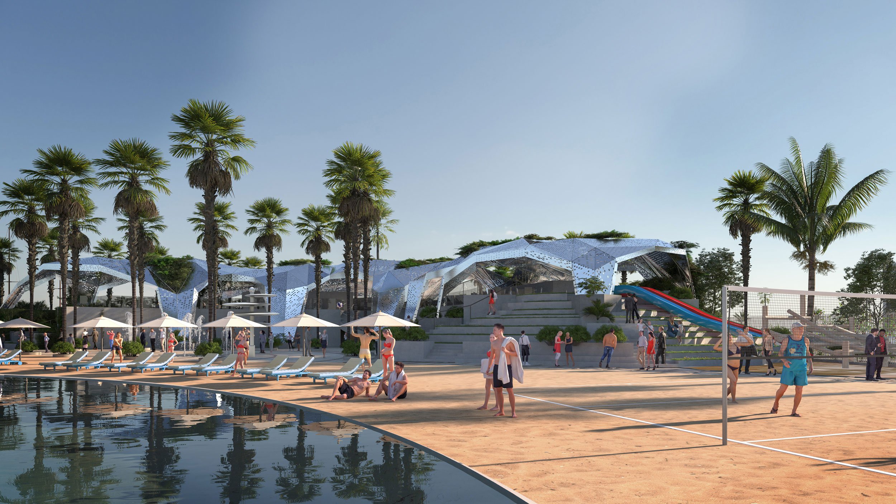
Ziese Architecture collaborated with Nvision and Nuvis on a reimagining of the main building at the Redondo Beach Lagoon. The concept centers on a dramatic geometric canopy that arcs across the two-story structure, creating a recognizable architectural identity while allowing much of the building to remain open to the air and connected to the lagoon.
The building beneath the canopy is designed to feel integrated into the surrounding landscape rather than stand apart from it. Terraces, planted areas, gathering spaces, and circulation weave through and around the structure, blurring the boundary between architecture and landscape. The faceted canopy extends this idea overhead, folding across the site and incorporating areas of planting within its geometry.
The first level accommodates the more functional components of the facility, including utilities, offices, and locker rooms. Above, the second level becomes a more public destination, with a bar, seating areas, and several kitchens available for public use. These spaces open toward the lagoon, taking advantage of the waterfront setting and creating a relaxed, open-air environment for gathering, dining, and recreation.
Rather than treating the main building as a conventional enclosed facility, the design brings architecture, landscape, and public space together beneath a single sweeping structure, creating a more immersive experience connected to the beach and water.