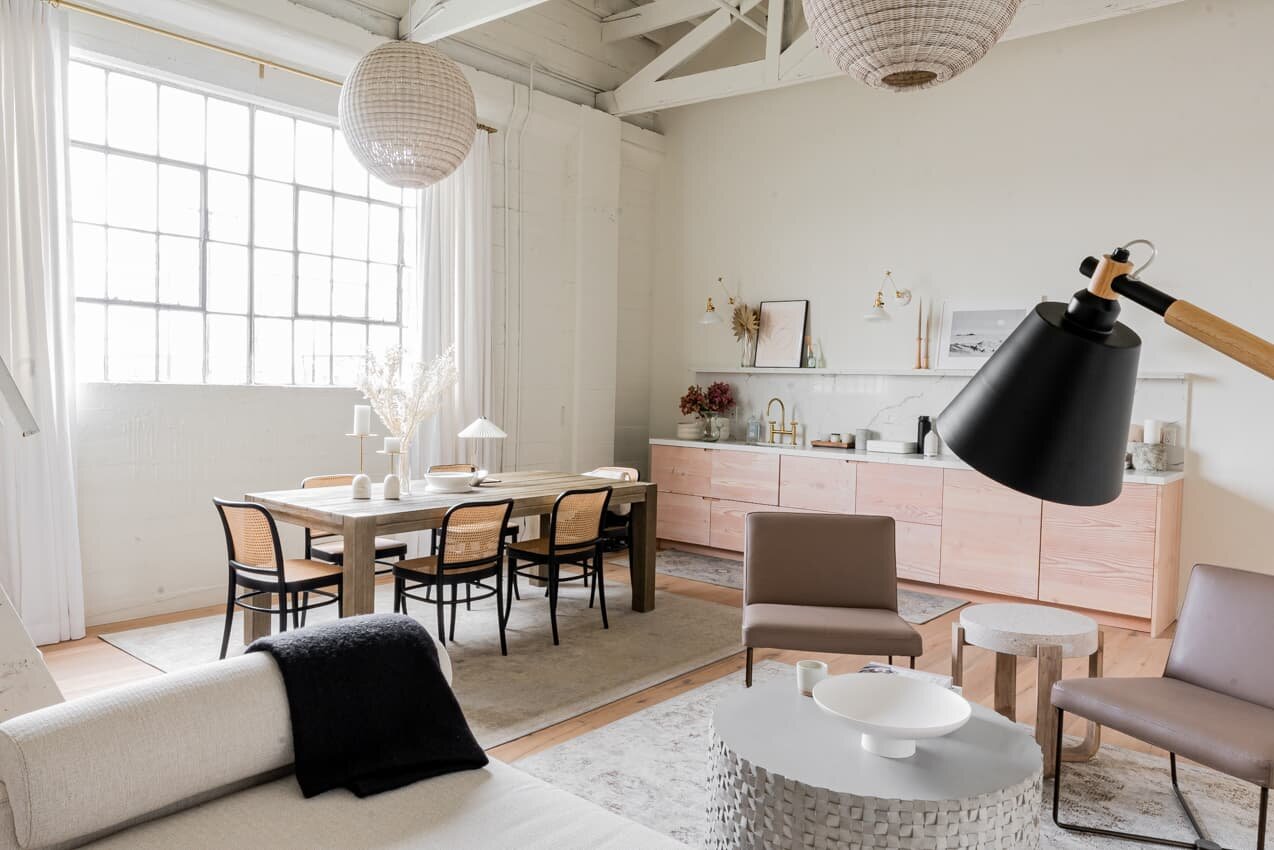
THE REVERY
Los Angeles, CA
Commercial, Adaptive Reuse
8,300 sqft.


The Revery occupied the upper level of a 1911 industrial building at 1700 N. Naud Street — a structure with a century of layered permitting history, an occupancy baseline that needed full documentation before design could begin, and a site that required parallel coordination between the building’s structural condition and a very specific programmatic need: a photography and film studio designed for zero bad lighting.
The building’s existing condition meant the project couldn’t start with design. It had to start with a forensic understanding of what was already there.
Change of occupancy from warehouse to photography studio required full LADBS plan check — not a simple TI. The acoustic and structural demands of the program created interrelated constraints: movable partition walls had to meet structural performance requirements while achieving acoustic isolation. Floor soundproofing between levels (Green Code) required coordination with the building’s original structural system. Skylights had to meet energy compliance while achieving the photographic quality of light that was the project’s entire design premise.
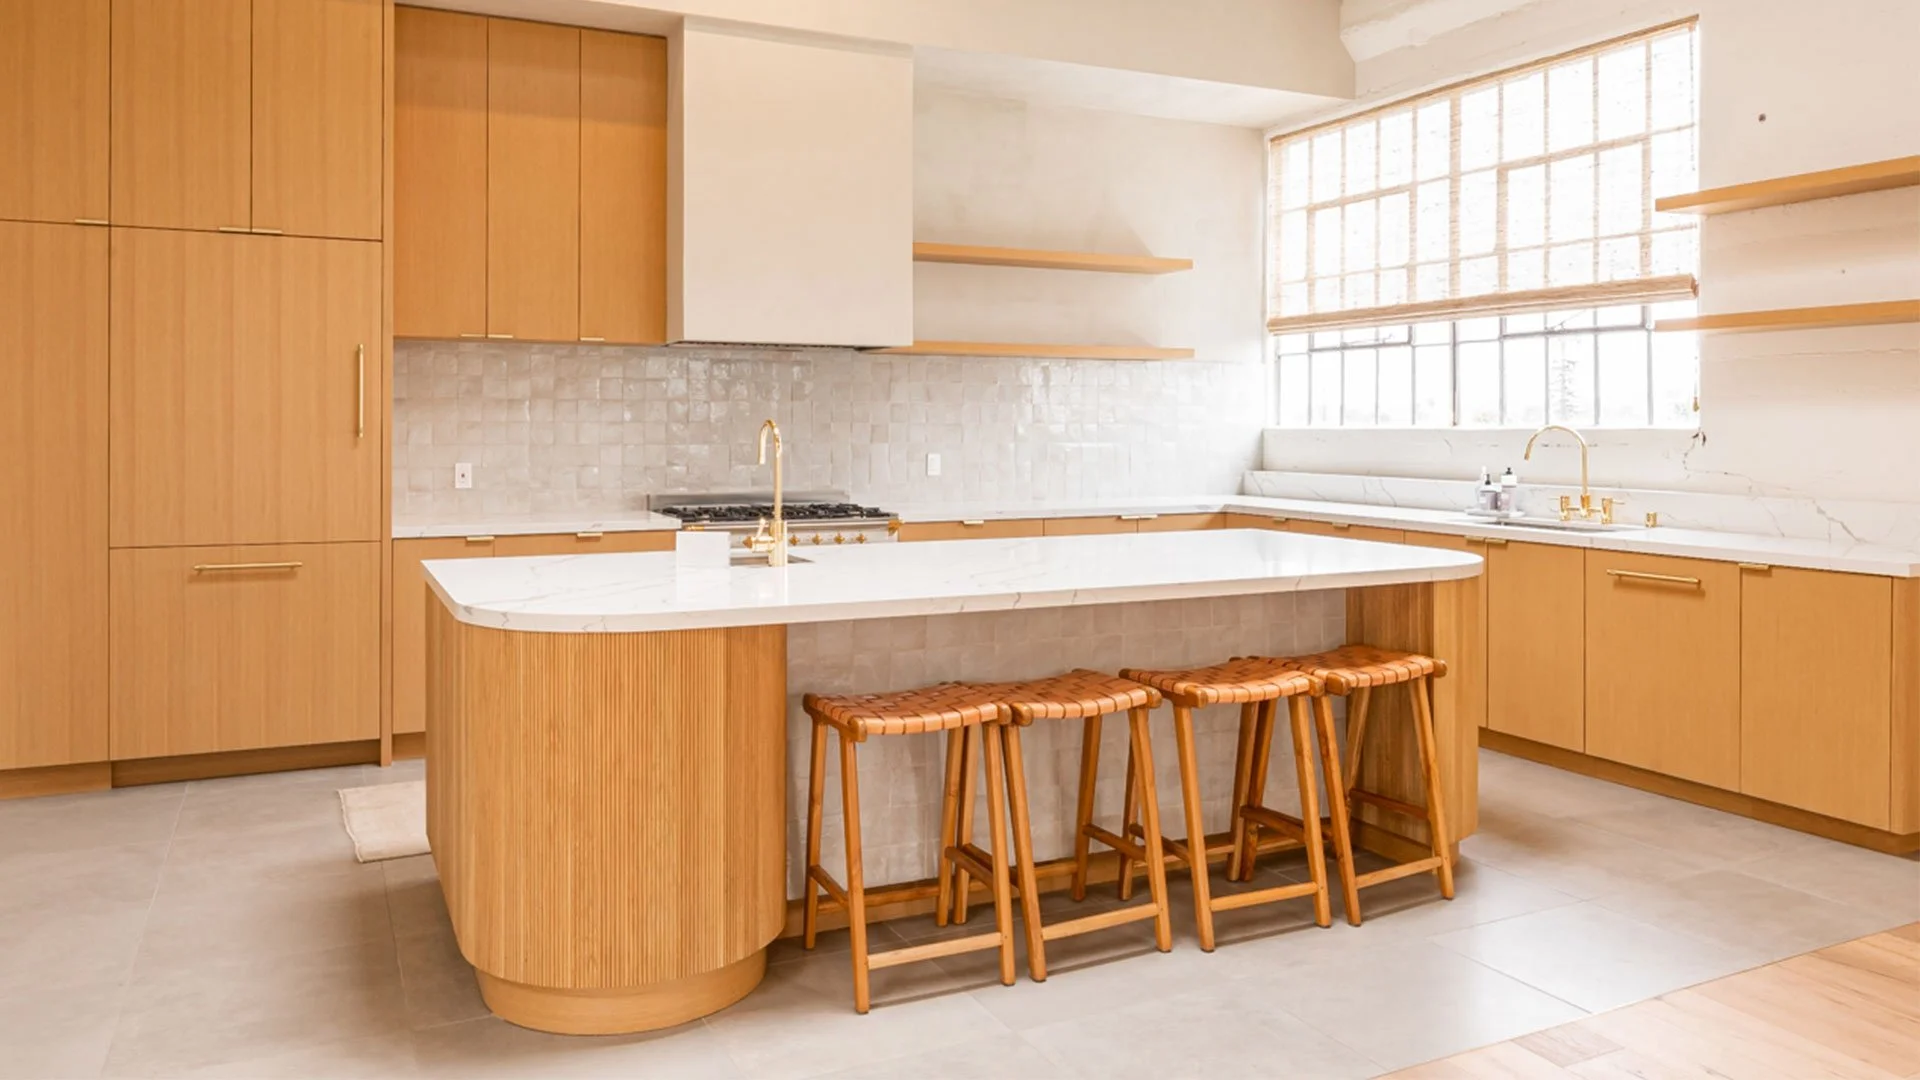

The design kept the original industrial character — exposed roof trusses, original steel windows — while solving all the technical problems that made the program possible. Light management was the organizing principle. Every design decision was evaluated against the quality of natural and artificial light in the space.