
A Guide to Hiring an Architect: Understanding the Design Process
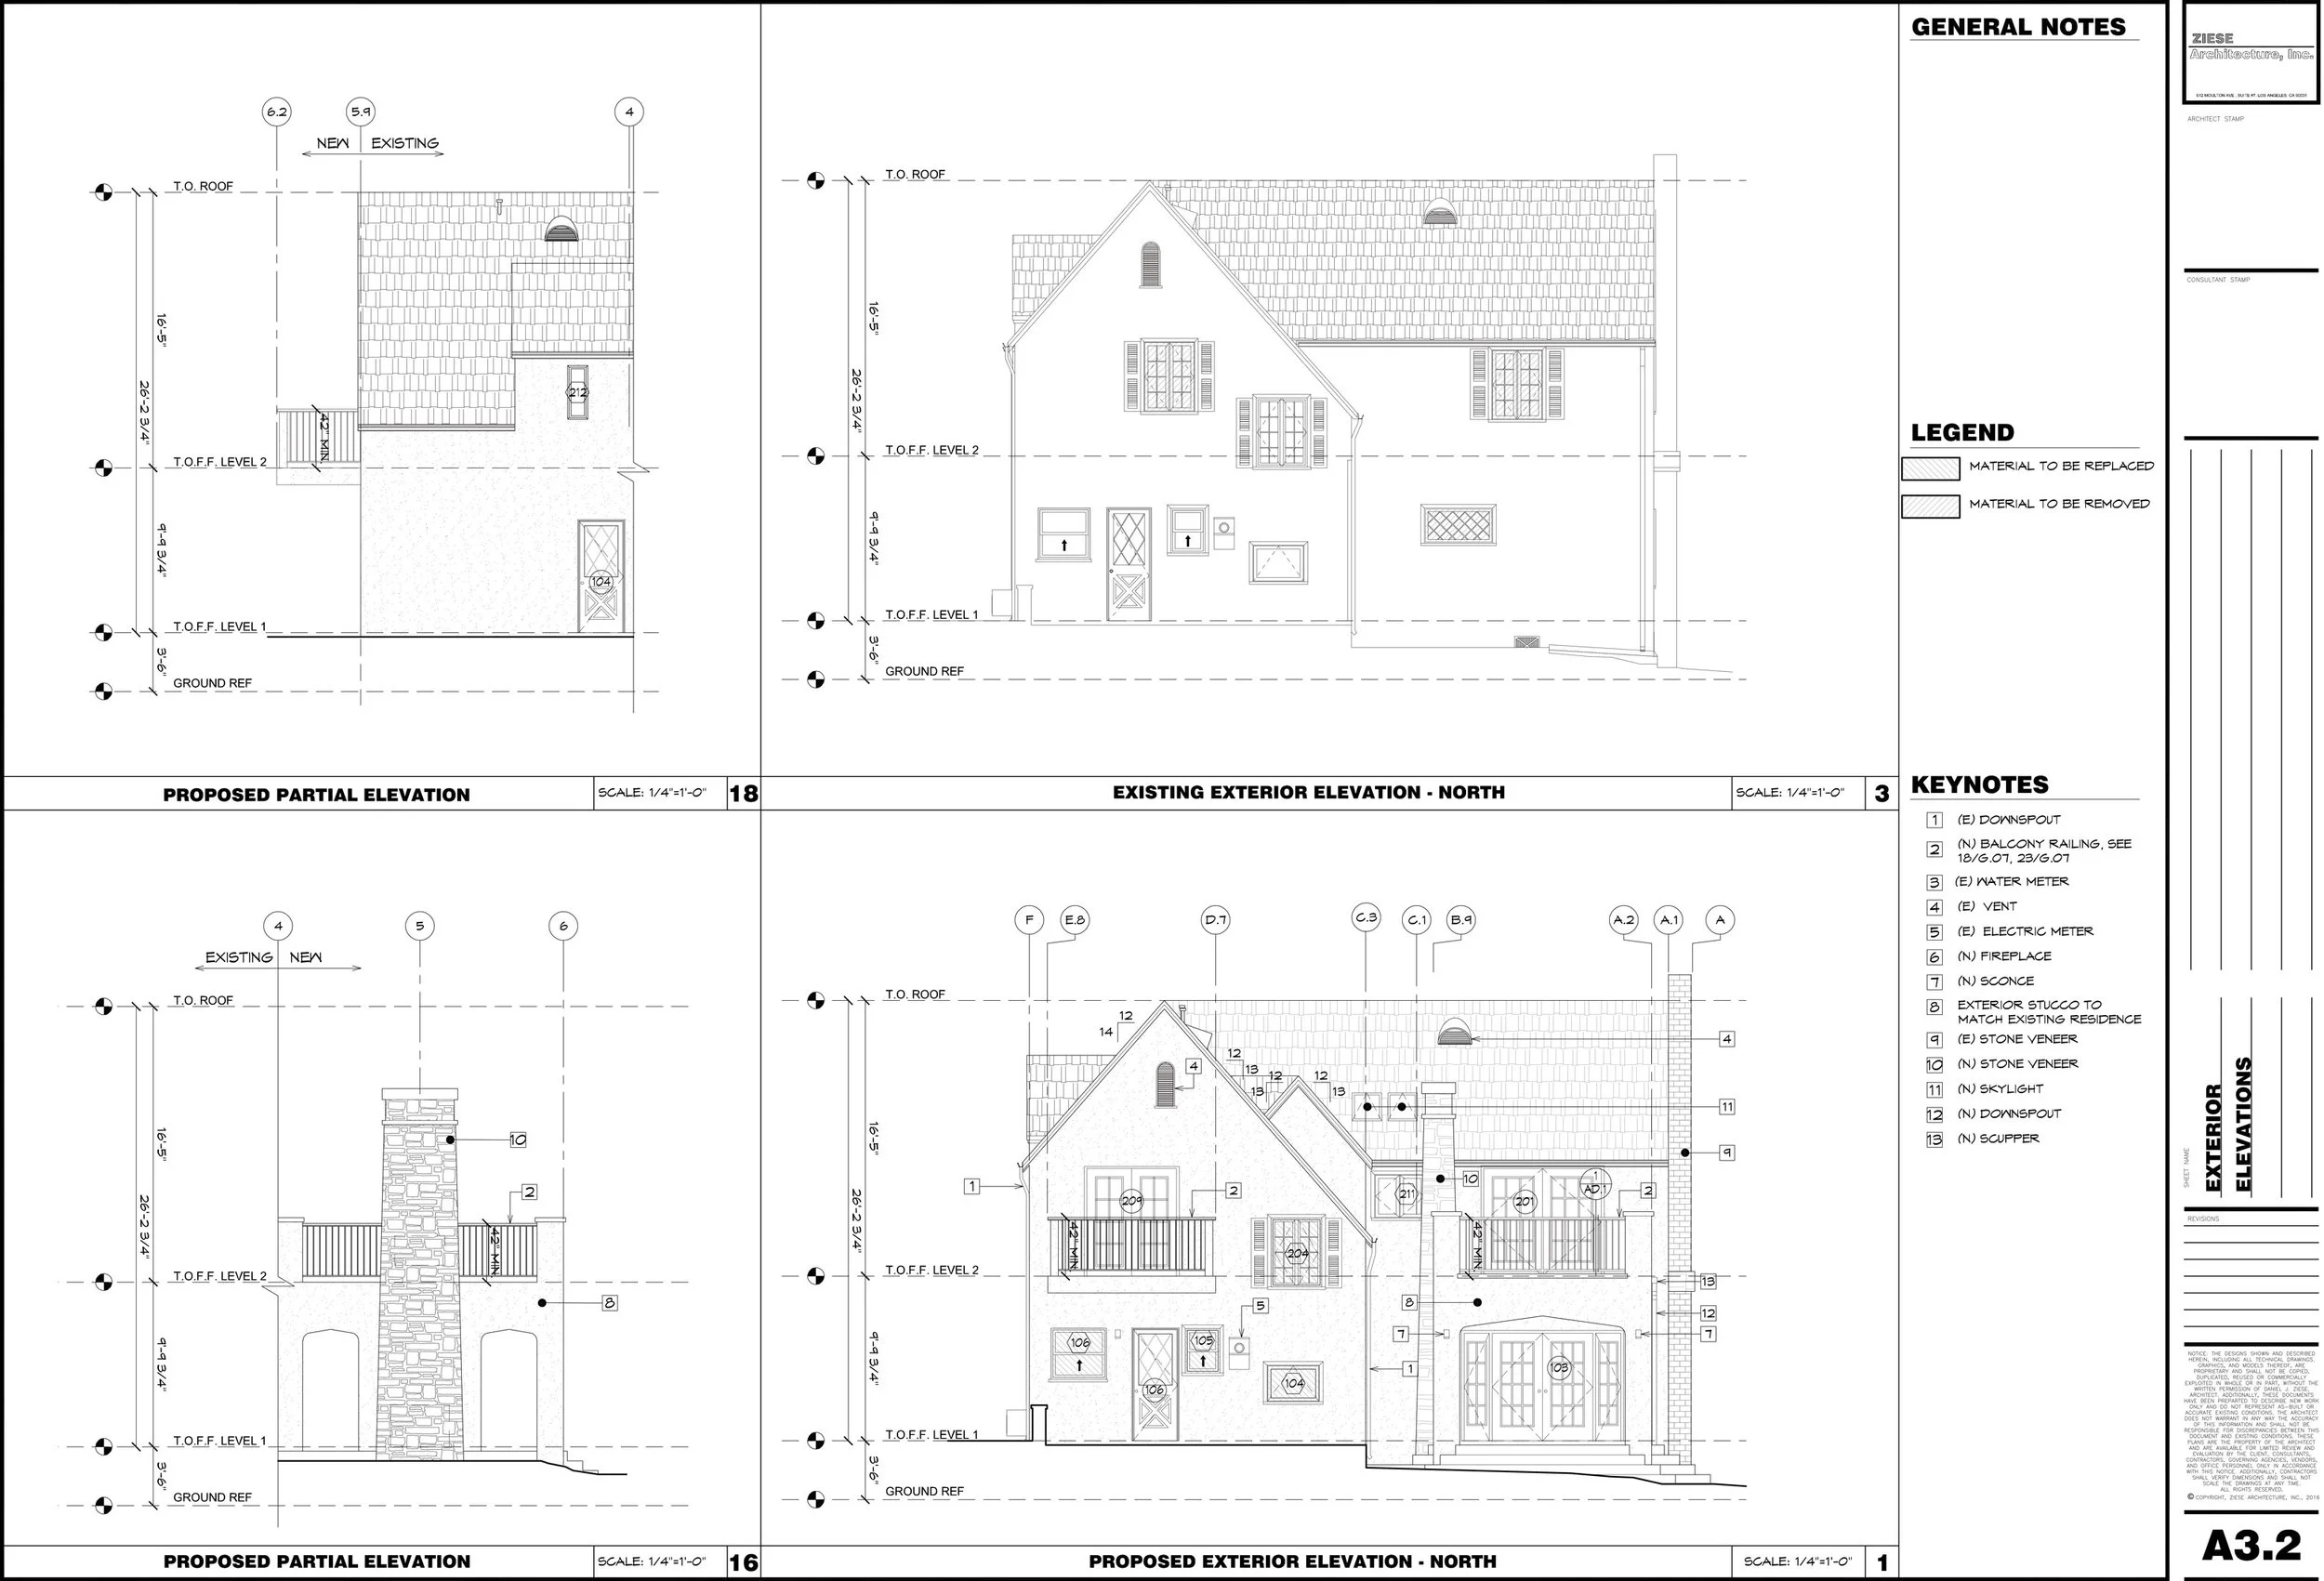
Glendale Historic Residence Elevations
A Phase-by-Phase Guide in Plain English
You've decided to build, remodel, renovate, or reimagine a space. Now comes the part many owners aren't prepared for: unfamiliar terminology, consultant coordination, permitting agencies, contractor pricing, hundreds of pages of drawings, and a process that can sometimes feel like it's happening to you instead of with you.
It doesn't have to feel that way.
At its core, the architectural process is simply a series of decisions that become more detailed, more specific, and more permanent as the project moves forward. Understanding what's happening at each stage, what decisions you'll be asked to make, and what your architect is doing behind the scenes can make the entire process far less intimidating.
Most architects organize projects into a series of phases:
Feasibility & Due Diligence, Pre-Design, Schematic Design (SD), Design Development (DD), Construction Documents (CD), Bidding & Permitting, and Construction Administration (CA).
You'll likely see these terms in architectural proposals and contracts. The challenge is that the names themselves don't tell you much about what you'll actually be doing as the owner.
This guide translates each phase into plain English.
Rather than starting with architectural jargon, we'll start with the question most owners are actually asking at each stage, explain what happens during that phase, outline the decisions you'll be responsible for, and define the professional terminology you'll encounter along the way.
By the end, you'll understand not only how architects organize a project, but how a project moves from an initial idea to a completed space.
1. Feasibility & Due Diligence
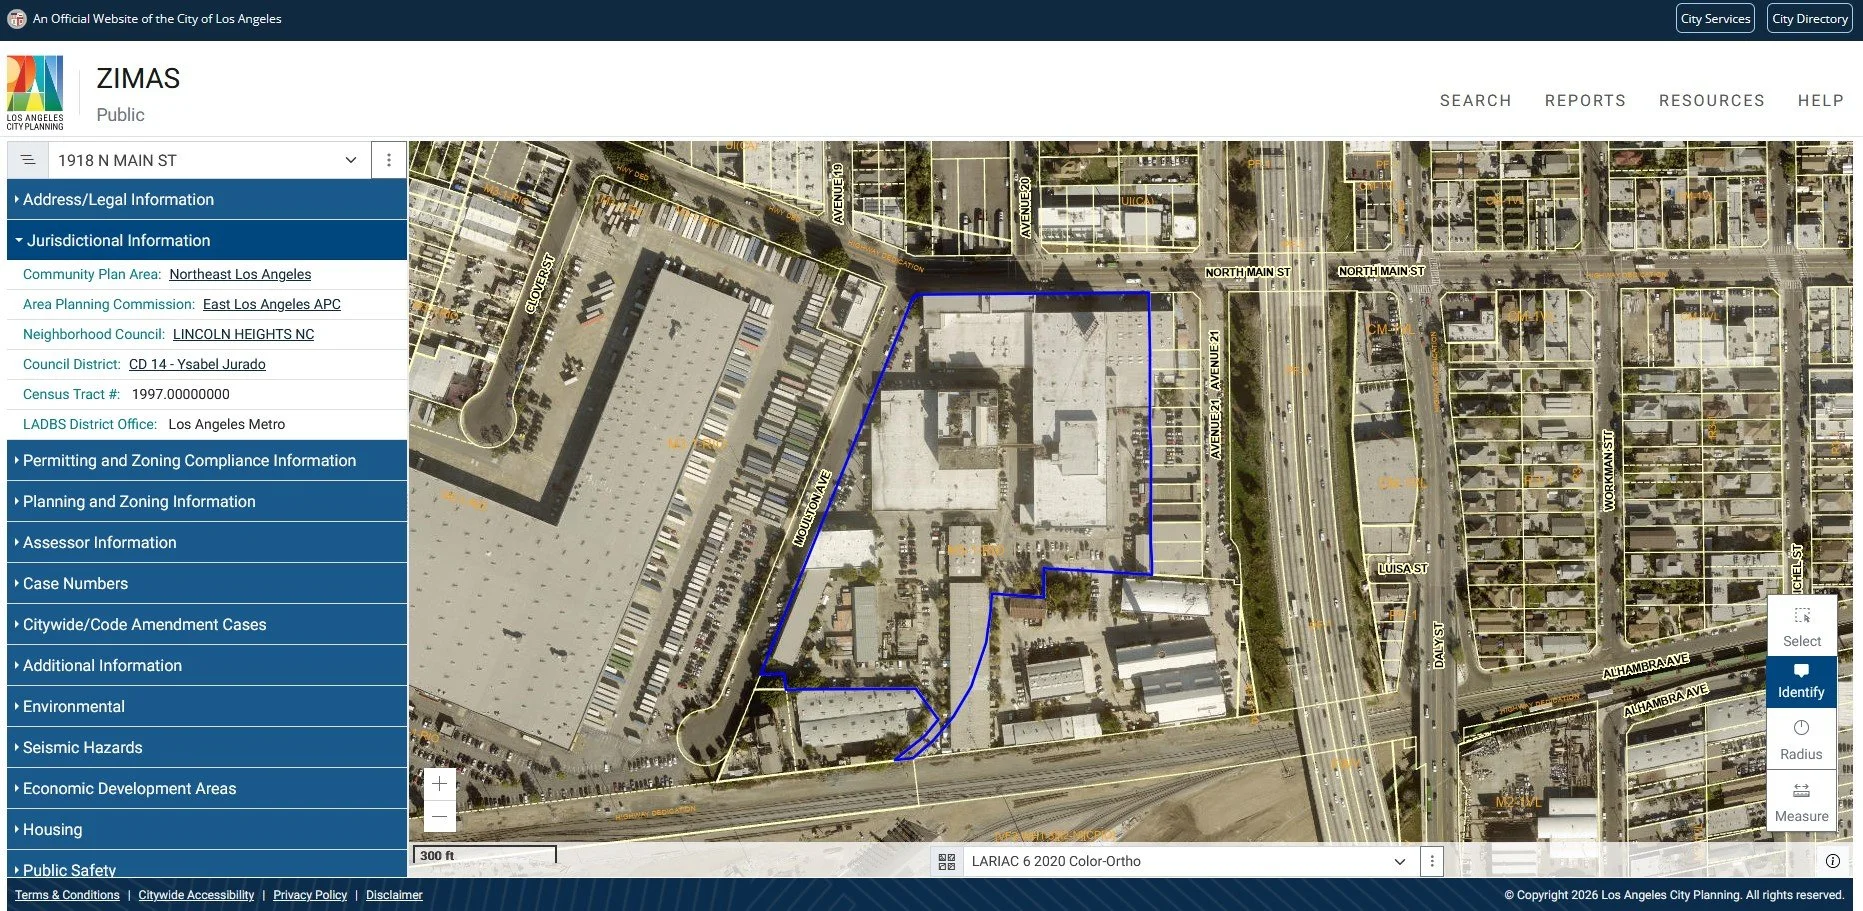
ZIMAS City of Los Angeles Parcel Information
Owner Question: Can I do what I want on this property?
Before design begins, your architect investigates the property itself to understand what opportunities, limitations, and risks may affect the project.
During this phase, an architect may:
Research zoning and land-use regulations
Review available permit and property records
Evaluate occupancy classifications and code considerations
Assess parking and accessibility requirements
Identify potential permitting or entitlement issues
Review existing building or site conditions
Coordinate preliminary discussions with agencies or consultants, when appropriate
Depending on the project, you may also be asked to provide information about your goals, intended use, budget, schedule, and long-term objectives. The more clearly those objectives are defined, the more effectively the property can be evaluated.
In return, you receive an informed assessment of what appears possible, what may be challenging, and what questions still need to be answered before moving forward.
For some projects, this may be relatively straightforward. For others, especially commercial properties, restaurant spaces, adaptive reuse projects, historic buildings, or unfamiliar sites, the feasibility process may uncover issues that significantly affect cost, schedule, or overall project viability.
The purpose of this phase is not to design the project. It's to determine whether the project appears viable before significant resources are invested in design, engineering, permitting, or construction planning.
Many of the most expensive project mistakes occur when due diligence is skipped. A property may appear ideal until zoning restrictions, accessibility requirements, infrastructure limitations, occupancy issues, or permitting challenges are discovered later in the process.
The earlier major risks are identified, the more options typically remain available.
Architect Terminology: Feasibility Study, Due Diligence, Preliminary Evaluation, Programming
2. Pre-Design
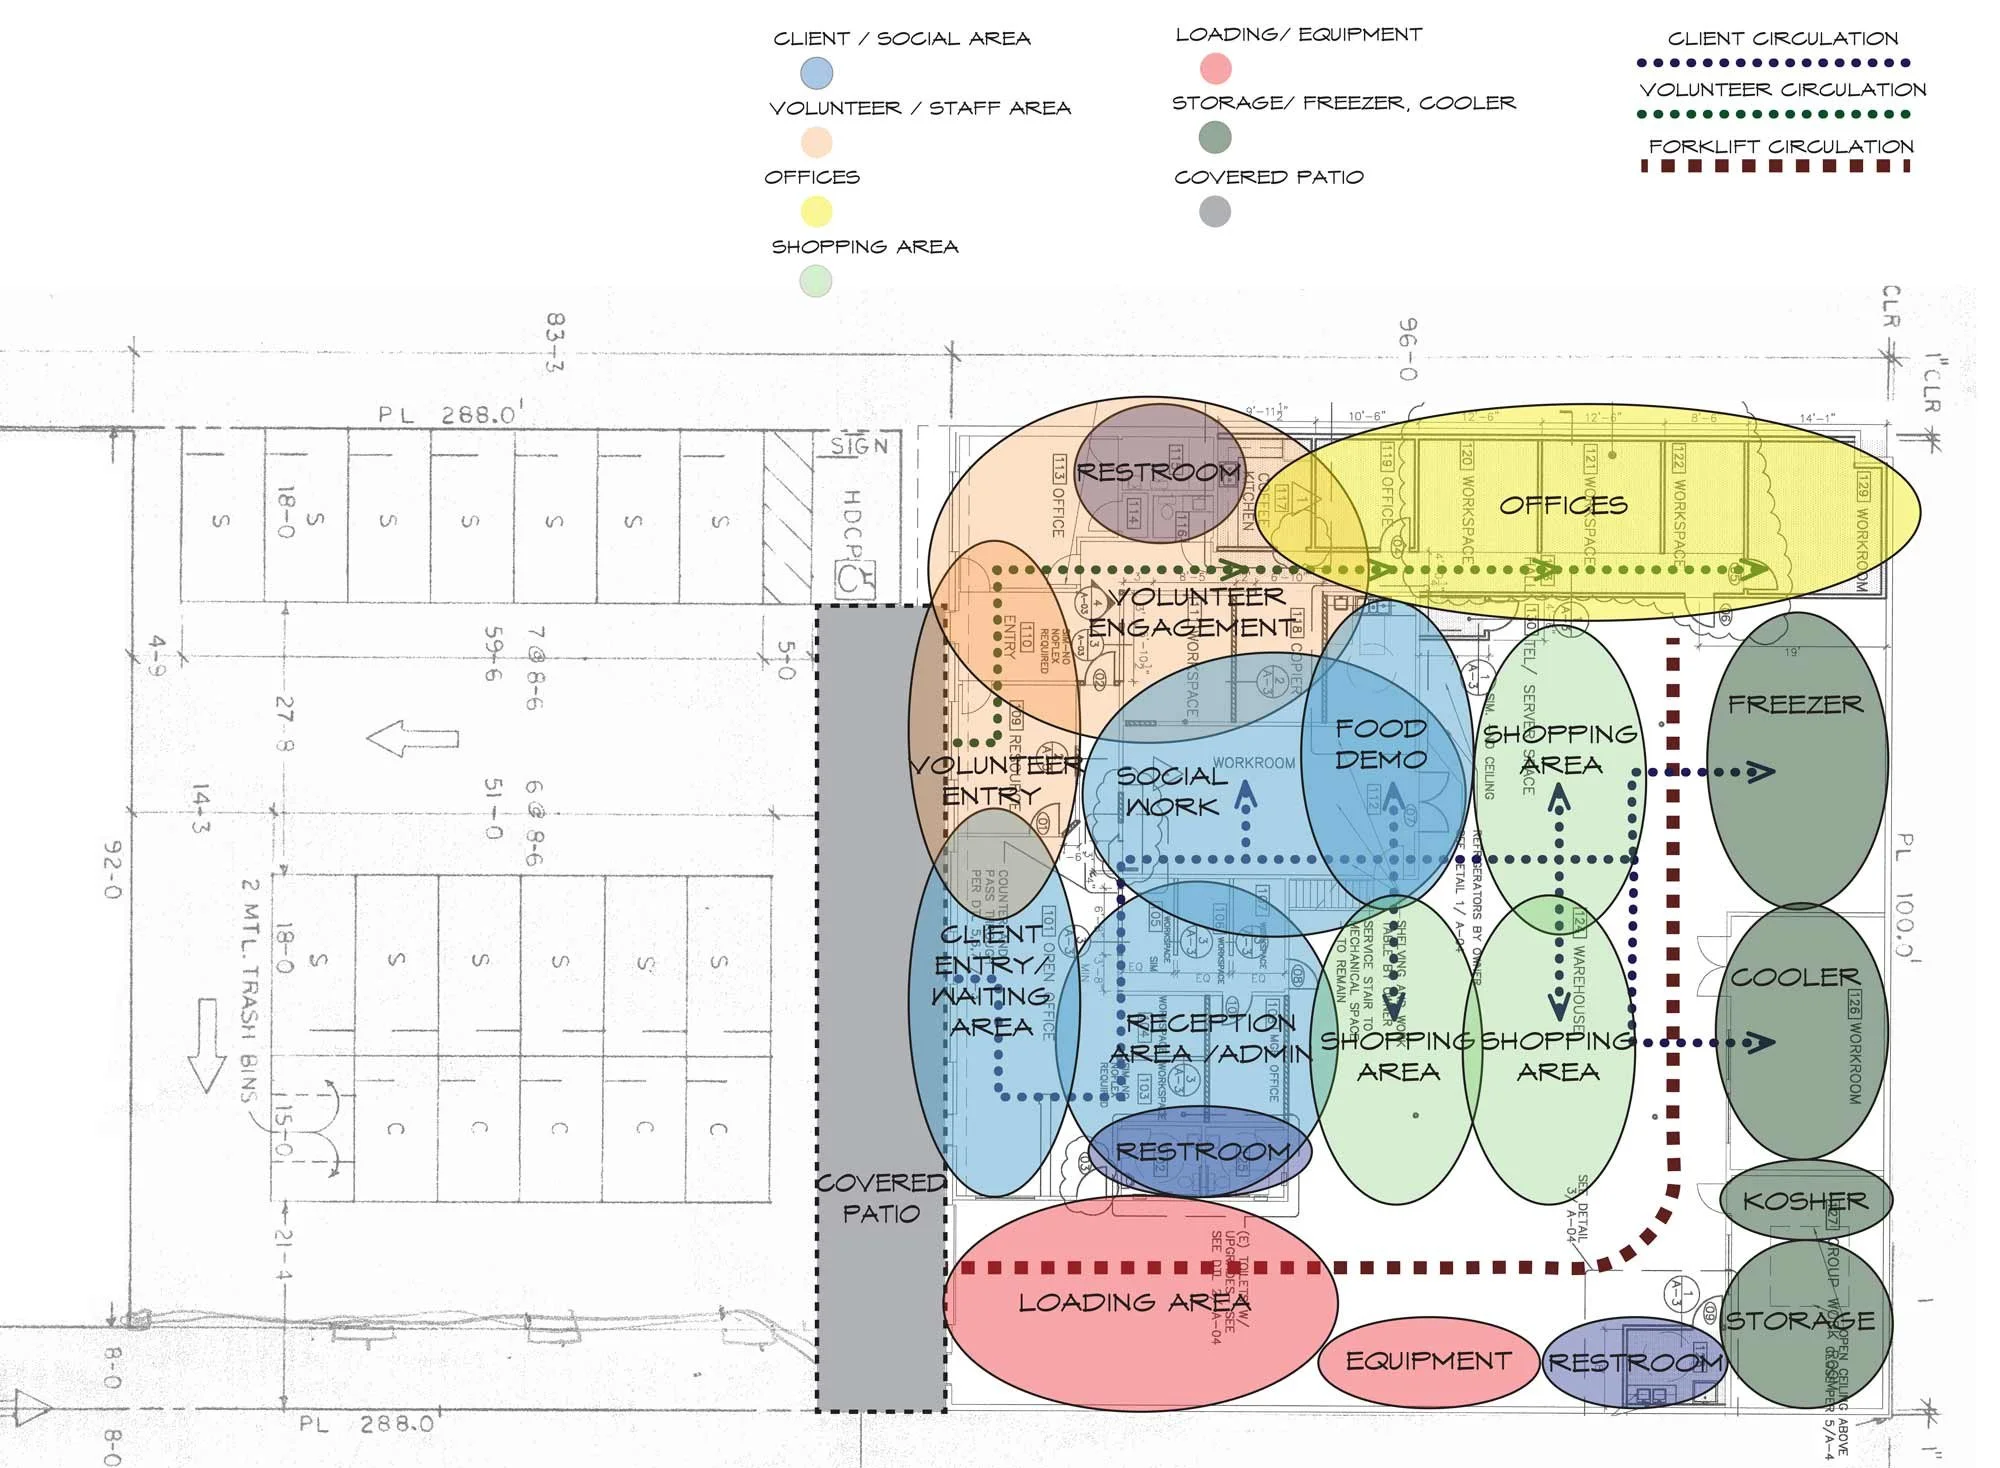
SOVA Food Bank Early Bubble Diagram
Owner Question: What do I actually need, and can I afford it?
Once it's clear what's possible on the site, the focus shifts from "Can we do it?" to "What exactly are we trying to accomplish?"
During this phase, your architect works to understand how you actually use the space, what problems you're trying to solve, and what success looks like from your perspective. This goes beyond simply counting bedrooms or creating a wish list. Whether it's a home, office, restaurant, or commercial space, the goal is to understand how the space functions today and how it needs to function tomorrow.
Expect conversations about:
How you live or operate day-to-day
What's currently working and what's not
What your priorities are
What you absolutely cannot compromise on
What would simply be nice to have
What budget and schedule expectations exist
This is also the phase where budget conversations become critical.
An architect can only design toward a budget they understand. While early project costs are rarely known with certainty, establishing realistic expectations now helps guide decisions throughout the remainder of the project.
During this phase, your architect may also perform site analysis, existing-condition review, preliminary project programming, and space planning studies to better understand the opportunities and constraints that will influence the design.
In return, you receive a clearer definition of the project's goals, priorities, requirements, and constraints.
Every phase that follows builds on decisions made here. A poorly defined scope, unrealistic budget, or vague project goals established during Pre-Design often resurface later as redesign, budget overruns, delays, or difficult compromises.
The better this phase is done, the smoother the rest of the project tends to be.
Architect Terminology: Pre-Design, Programming, Needs Assessment
3. Schematic Design
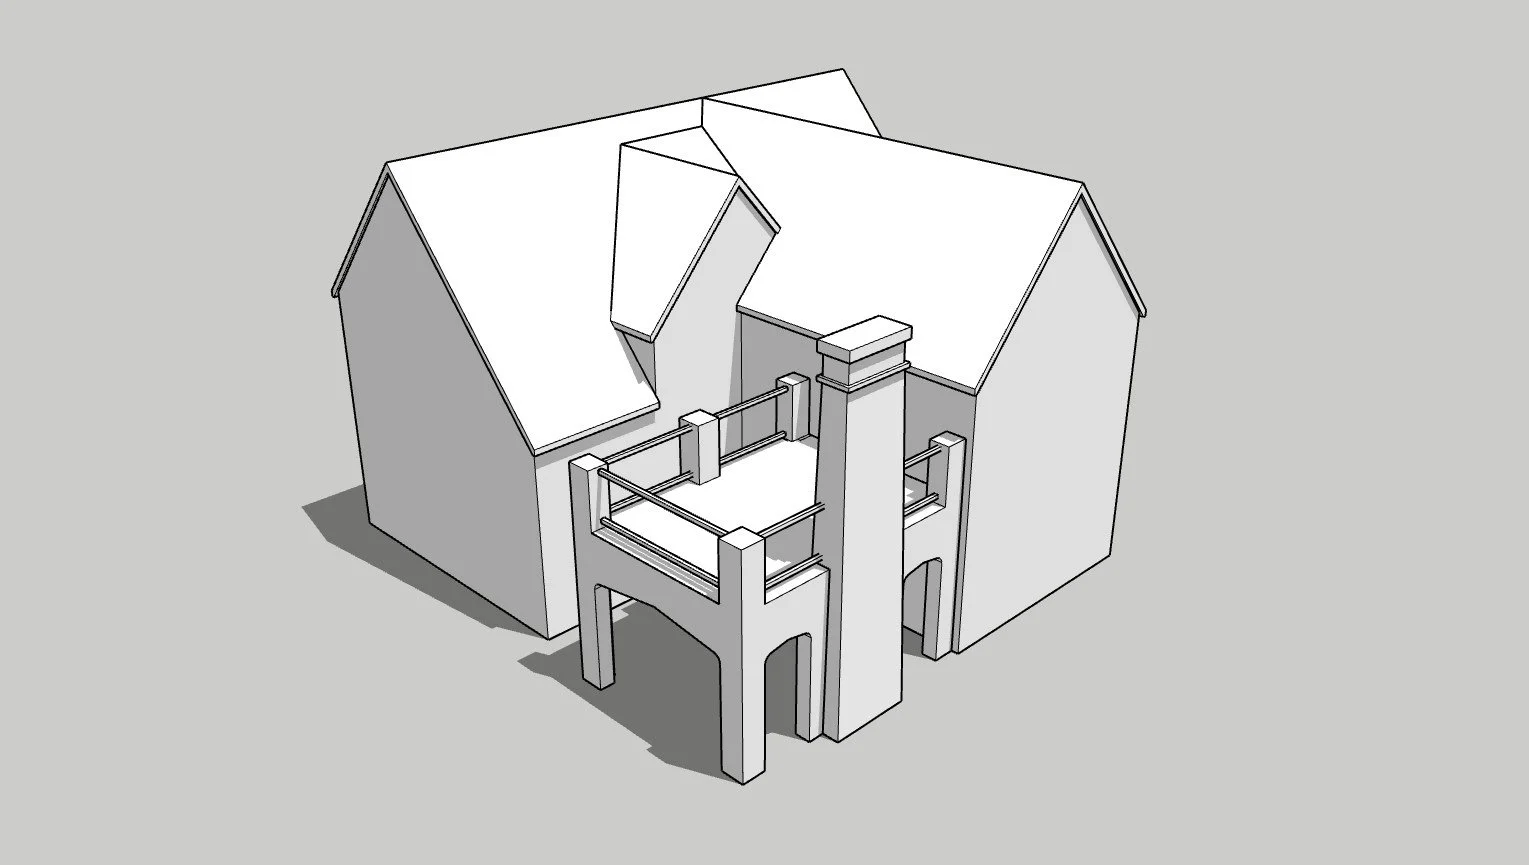
Glendale Historic Residence Early Massing Model
Owner Question: What is this actually going to look like?
This is usually the phase people picture when they imagine working with an architect.
During Schematic Design, your architect begins translating the goals established during Pre-Design into actual design concepts. Depending on the project, this may include:
Preliminary floor plans
Space-planning studies
Building layouts and circulation concepts
Exterior concepts and massing studies
Basic 3D views or renderings
Early discussions about project scope and budget alignment
At this stage, your architect is not asking you to select paint colors, door hardware, or detailed finishes. Instead, you're being asked to evaluate the big-picture decisions:
Does the layout make sense?
Does the space function the way you envisioned?
Does the design support your goals?
Does the overall character feel right?
This phase is about direction, not details.
In return, you'll receive the first meaningful visual representation of the project and begin to see how your goals, budget, and site constraints come together into an actual design solution.
Your feedback matters more during this phase than almost any other.
Schematic Design is typically the easiest and least expensive phase in which to make major changes. Structural systems are not fully engineered, consultants are not heavily coordinated, and detailed construction documents have not yet been produced.
If something feels off, say so.
You don't need to know how to solve the problem or even fully articulate why it doesn't feel right. A good architect can usually help identify the issue. What matters is raising concerns while changes are still relatively easy to make.
Major revisions during Schematic Design are expected. Major revisions after Construction Documents are expensive.
Architect Terminology: Schematic Design (SD), Concept Design
4. Design Development
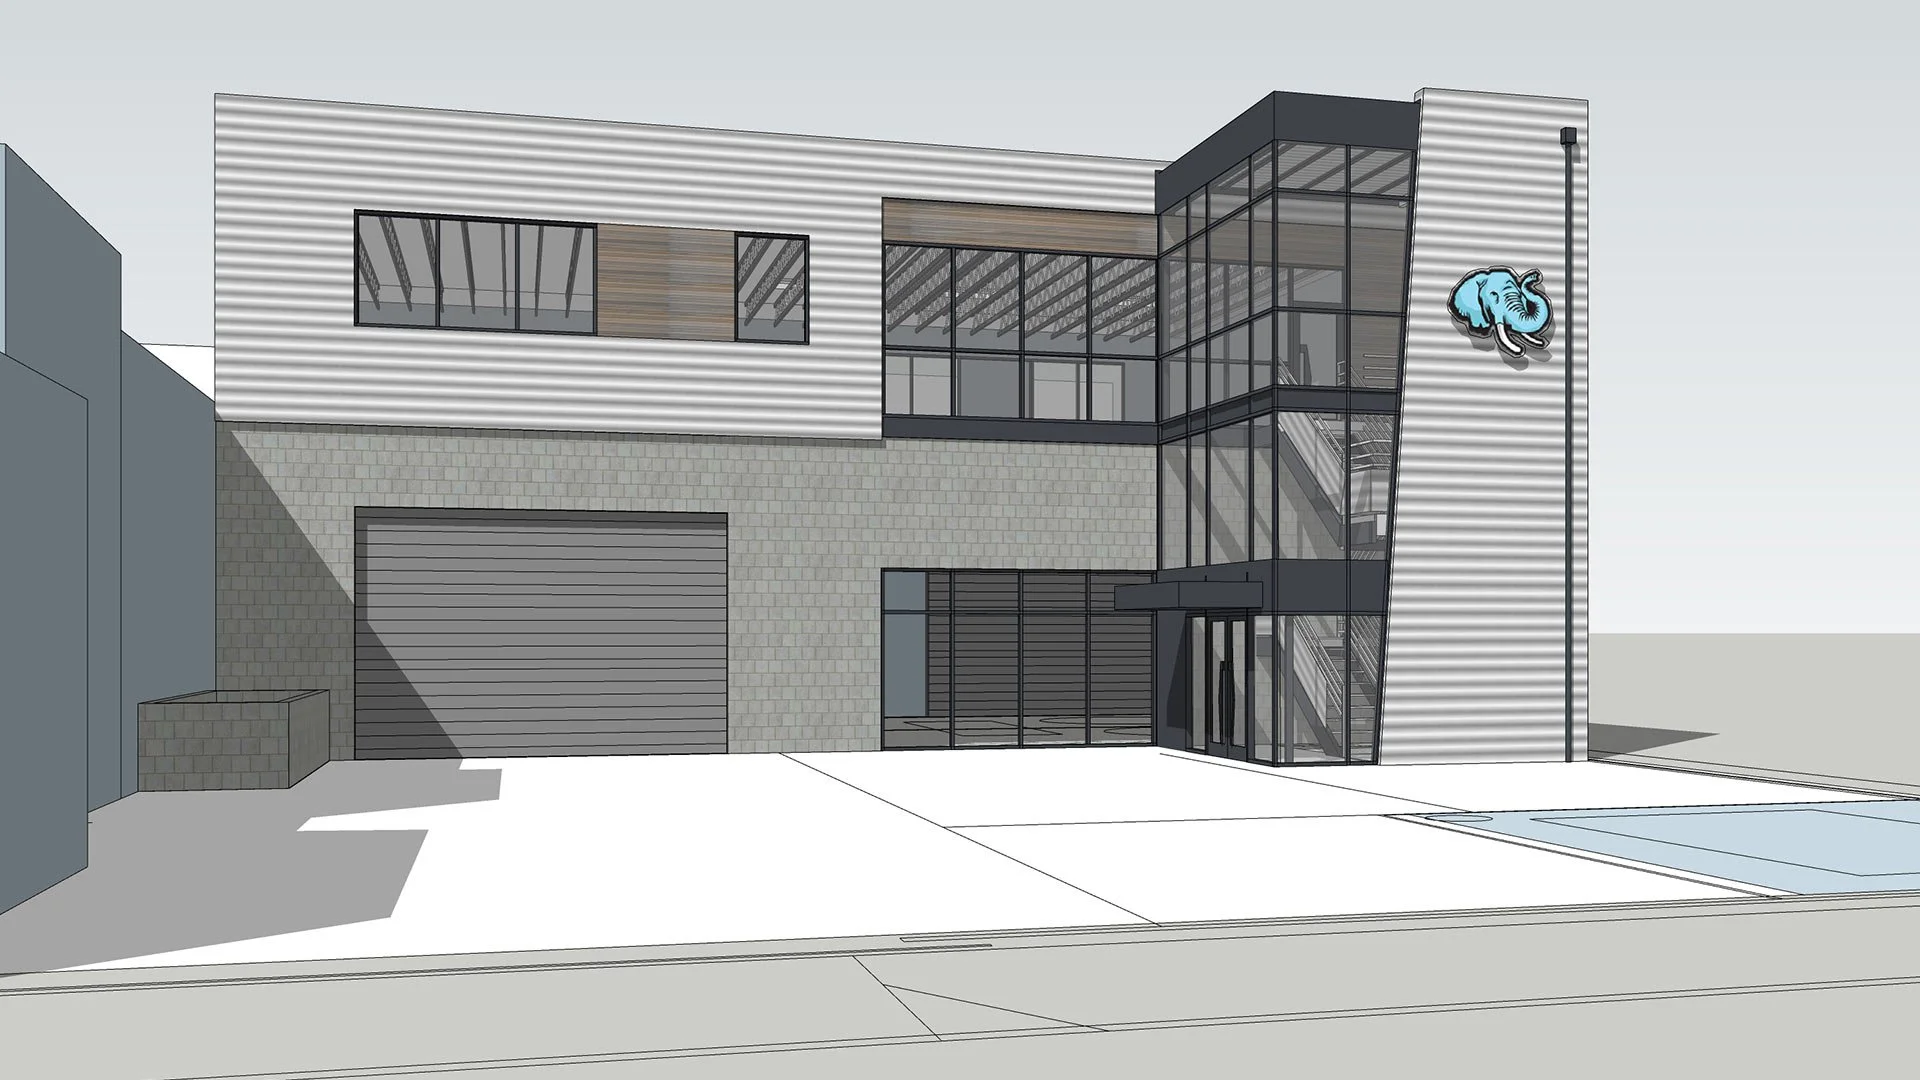
Family Industries 3D Model
Owner Question: What exactly am I building?
If Schematic Design answers "Does this feel right?", Design Development answers "How exactly is this going to work?"
By this stage, the overall concept has largely been established. The focus now shifts from big-picture ideas to the systems, materials, and details that will define the finished project. Your architect begins developing the design in greater depth and coordinating it with consultants as necessary.
During this phase, your architect may be:
Refining floor plans, elevations, and key details
Coordinating with structural, mechanical, electrical, and plumbing engineers
Evaluating materials and building systems
Developing preliminary specifications
Confirming code, accessibility, and life-safety requirements
Updating budgets and project assumptions based on the evolving design
As the owner, you'll be making more specific decisions about the project. Depending on the scope, that may include selections such as:
Windows and doors
Flooring and finishes
Cabinetry and millwork
Lighting concepts
Plumbing fixtures
Exterior materials
Major equipment and building systems
This is where the project shifts from concepts to commitments.
You'll likely be reviewing actual product information, finish samples, and material options rather than simply discussing the overall vision. Some decisions may feel small in isolation, but collectively they have a meaningful impact on cost, functionality, schedule, and long-term maintenance.
In return, you'll receive a much more detailed set of drawings and a clearer understanding of what the completed project is expected to include. Construction budgets also become significantly more reliable because many of the major unknowns are now being resolved.
One common challenge during this phase is scope creep. An upgraded fixture here, a larger window there, or a premium finish somewhere else can seem insignificant individually. Over time, however, those decisions can substantially affect the project budget.
The good news is that this is still a relatively inexpensive phase in which to make changes. Major revisions are far easier to accommodate now than after the project moves into Construction Documents or permitting.
Architect Terminology: Design Development (DD)
5.Construction Documents
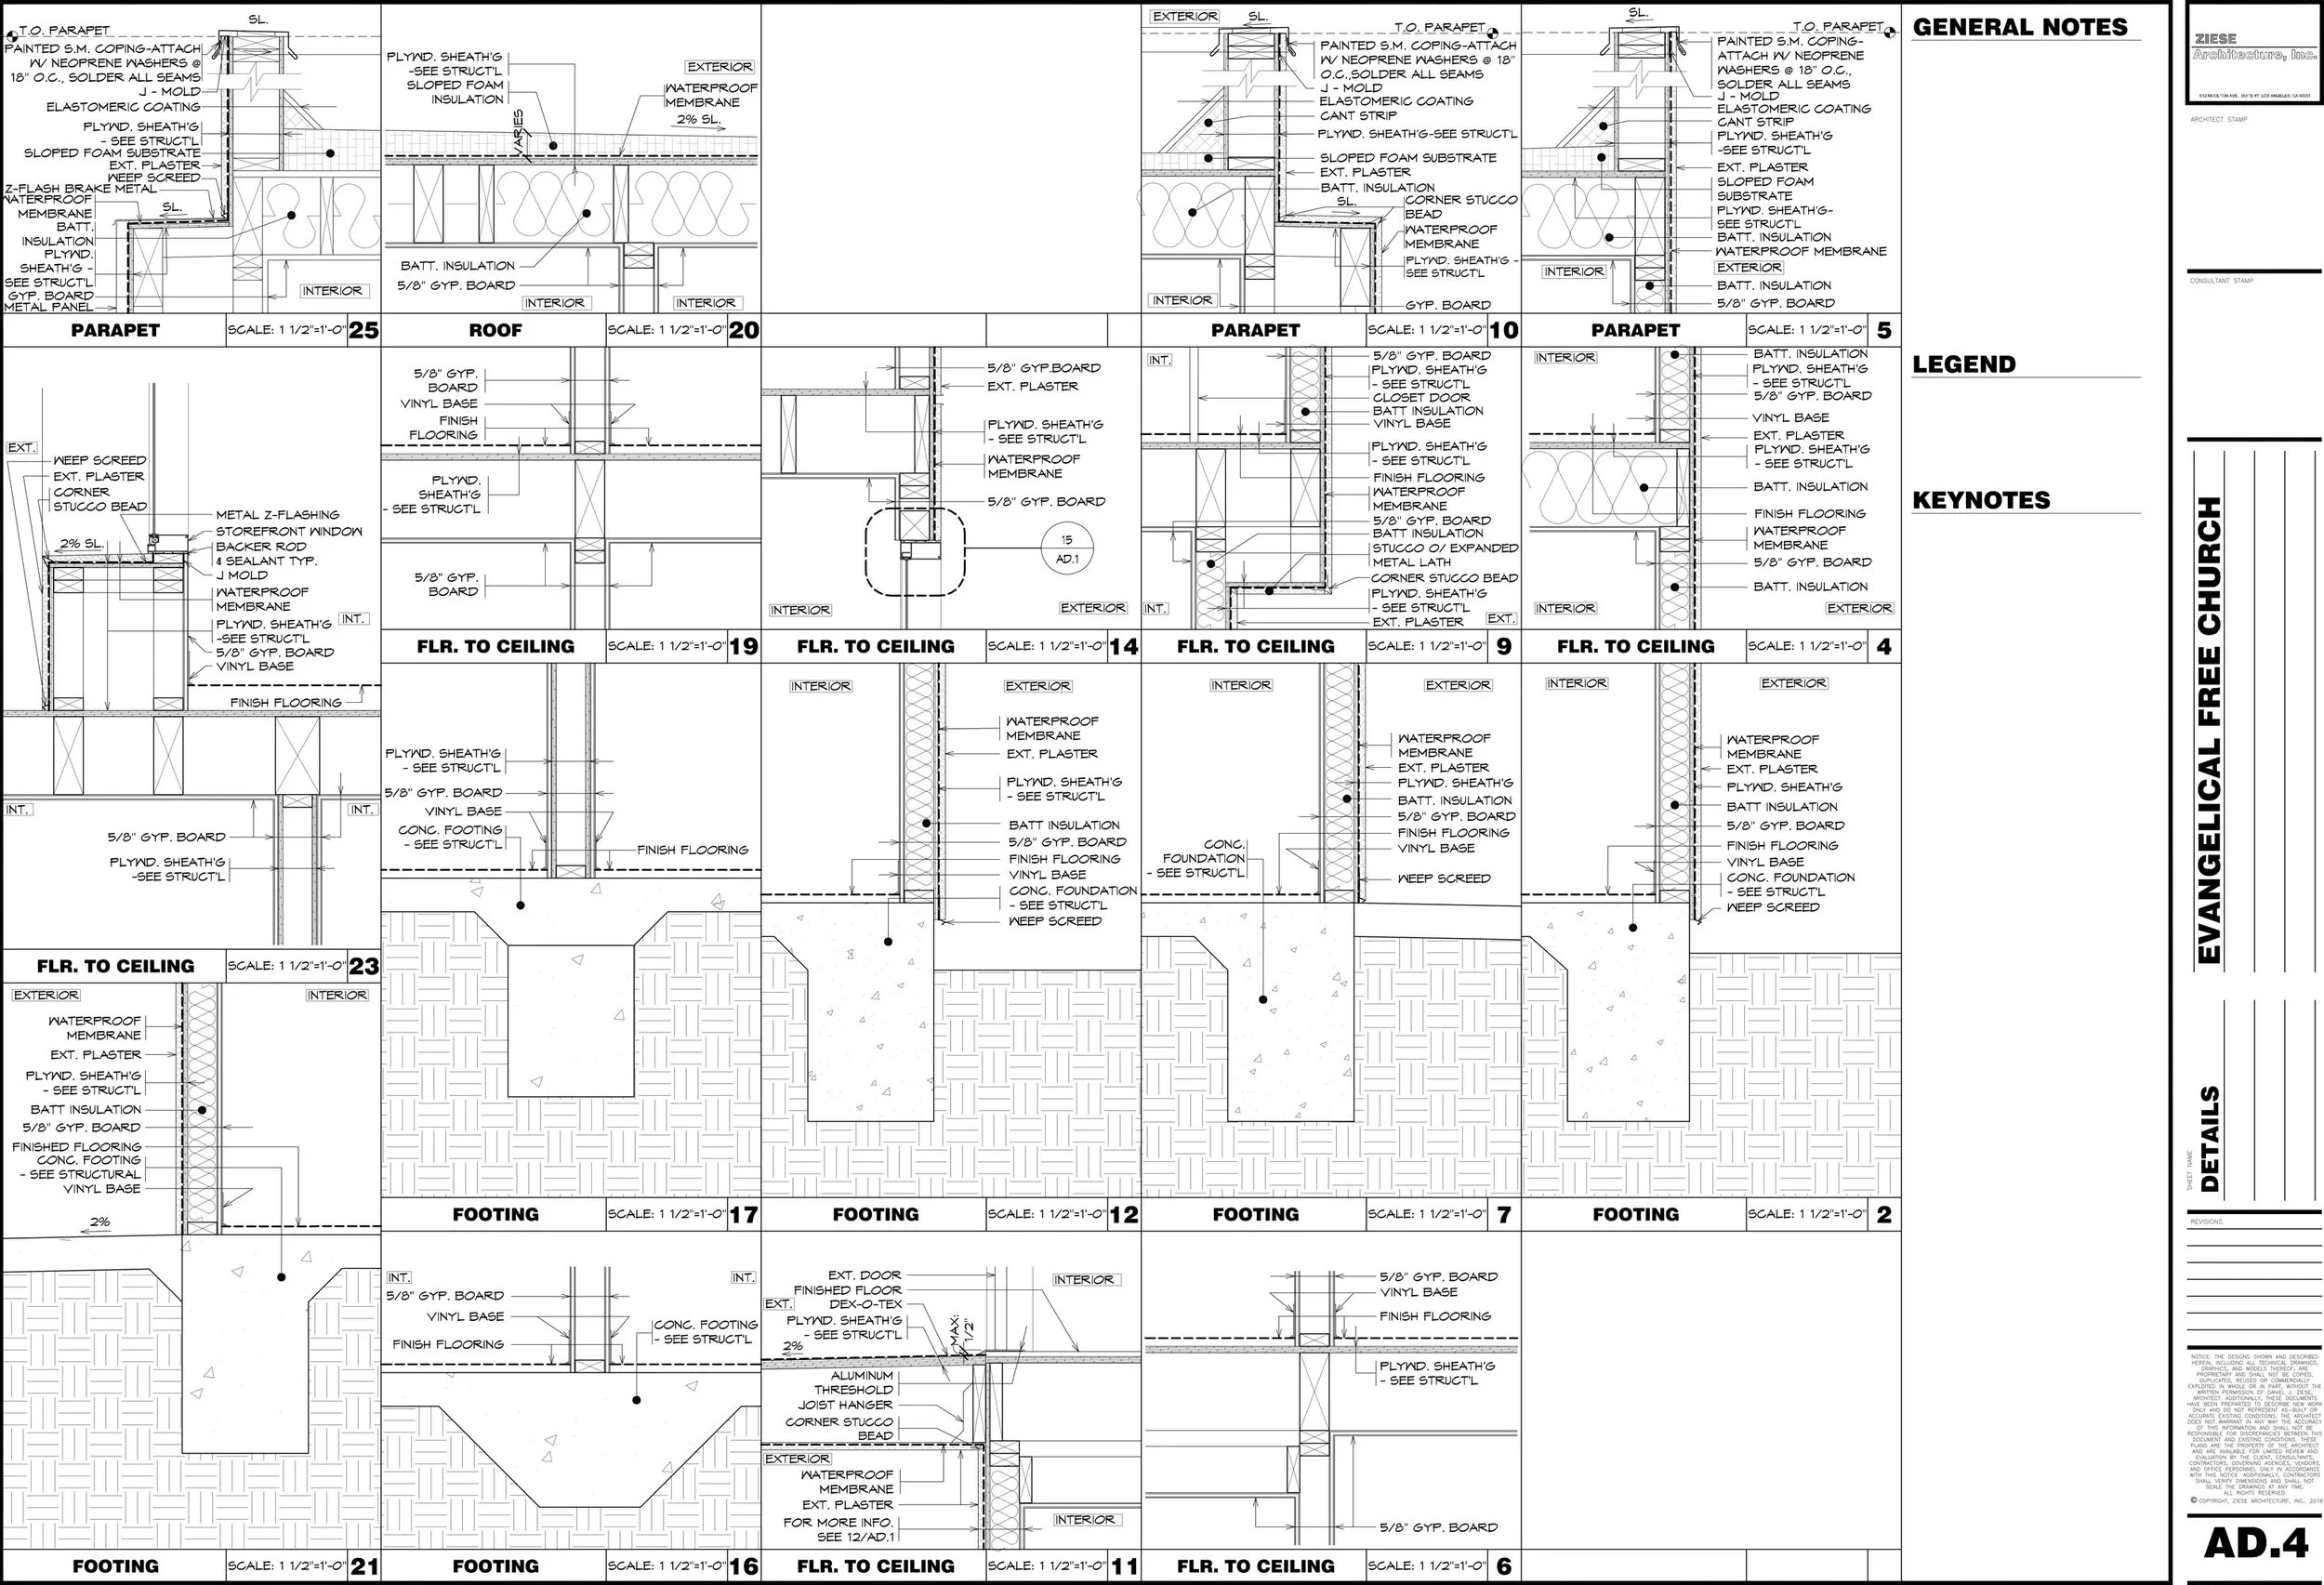
Evangelical Free Church Construction Details
Owner Question:What is my contractor actually going to build from?
If Design Development is about defining the project, Construction Documents are about communicating the project.
During this phase, your architect translates the design into a comprehensive set of technical drawings and specifications that contractors can price, permit reviewers can evaluate, and builders can construct from. These documents typically include detailed plans, elevations, sections, notes, schedules, code information, and coordination with structural, mechanical, electrical, plumbing, and other consultants involved in the project.
During this phase, your architect is:
Finalizing the design
Coordinating consultant drawings
Resolving technical and code-related issues
Developing construction details and specifications
Preparing permit-ready documentation
Creating the information contractors need to accurately price and build the project
As the owner, your role becomes less about generating ideas and more about reviewing, confirming, and signing off on decisions already made.
The documents produced during this phase can feel overwhelming. They are often dense, technical, and filled with dimensions, notes, symbols, and construction terminology. It can be tempting to assume everything has already been decided and simply move on.
This is a mistake many owners regret later.
Although the project may look complete, this is effectively your last major opportunity to review the design before changes become significantly more expensive.
In return, you'll receive the complete construction document package used for permitting, contractor bidding, and construction.
Once these drawings are complete, changes tend to have ripple effects throughout the project:
Permit resubmittals
Additional consultant coordination
Contractor re-pricing
Construction delays
Additional design fees
For that reason, a careful review during this phase is one of the highest-leverage moments in the entire architectural process.
The goal is simple: make sure the project being documented is still the project you want built.
Architect Terminology:Construction Documents (CDs), Working Drawings, Permit Set
6. Bidding & Permitting
Owner Question: Who's building this, and am I cleared to start?
At this point, the design is largely complete. The focus now shifts from designing the project to getting approval to build it and selecting the team that will construct it.
Two important processes typically happen at the same time:
Your project is submitted for permitting and agency review
Contractors are pricing the work and preparing proposals
During this phase, your architect may:
Submit drawings for permit review
Coordinate with local agencies and respond to plan check comments
Help clarify questions raised by permit reviewers
Assist in obtaining and evaluating contractor bids
Compare competing proposals to ensure you're evaluating comparable scopes of work
Identify gaps, exclusions, or assumptions that may affect pricing
As the owner, you'll typically be asked to:
Select a contractor
Review and compare pricing
Evaluate proposed schedules
Make decisions related to contractor selection and project delivery
Review any code-driven or agency-requested modifications that arise during plan check
In return, you'll receive two of the most important milestones in the entire project: permit approval and a construction contract.
Together, these represent the transition from planning to construction.
This is also often the least predictable phase of the process.
Unlike the earlier phases, many factors are no longer controlled solely by the architect or owner. Permit review timelines vary by jurisdiction, project complexity, agency workload, and the nature of the review itself. Depending on the project, approvals may involve multiple departments reviewing different aspects of the work.
Experienced guidance can help avoid unnecessary delays, but some waiting is simply part of the permitting process.
The projects that move most smoothly are typically the ones that arrive at permitting with well-coordinated documents, realistic expectations, and major issues already resolved during earlier phases.
The goal of this phase isn't just approval. It's entering construction with a qualified contractor, a clear scope of work, and as few surprises as possible.
Architect Terminology: Bidding, Permitting, Plan Check, Procurement
7. Construction Administration.


Owner Question: Is what's being built actually what I agreed to?
The drawings are complete, permits have been issued, and construction is underway. But the architect's role doesn't end when the contractor starts building.
Construction rarely unfolds exactly as planned. Existing conditions are uncovered, contractors encounter unforeseen challenges, material availability changes, and questions arise that were impossible to answer fully on paper. This is especially common in remodels, renovations, adaptive reuse projects, and older buildings.
During this phase, your architect may:
Visit the project site periodically to observe construction progress
Respond to contractor questions and requests for clarification
Review shop drawings, submittals, and material substitutions
Help evaluate proposed changes to the work
Coordinate with consultants when field conditions differ from the drawings
Assist in resolving issues before they become costly mistakes
As the owner, you'll typically be asked to remain engaged and available for decisions. When unforeseen conditions arise, there may be choices involving cost, schedule, scope, or materials that require your input.
In return, you gain an advocate who understands the design intent and can help verify that the work generally aligns with the construction documents.
This phase serves as an important safeguard between what was drawn and what ultimately gets built. Many project issues are easier and less expensive to address when identified during construction rather than after installation is complete.
Toward the end of the project, your architect may also assist with:
Final walkthroughs
Punch list review
Identifying incomplete or corrective work
Coordination related to final approvals and project closeout
A smooth construction process isn't just about having good drawings. It's about having someone actively helping bridge the gap between the drawings and the field.
Architect Terminology: Construction Administration (CA), Contract Administration, Field Observation
How to Help the Entire Process Go Smoothly
No project is completely free of surprises. However, the projects that move most efficiently tend to have a few things in common:
Don't skip due diligence on a complex or unfamiliar property. A relatively small investment in feasibility and early research can prevent costly redesign, permitting issues, or unexpected constraints later in the process.
Share your real budget early. A realistic budget gives your architect something tangible to design toward. It's far easier to adjust expectations early than redesign a project after significant time and effort have already been invested.
Expect to make decisions throughout the project, not just at the beginning. Each phase requires owner input. The questions simply become more detailed as the project progresses.
Speak up during Schematic Design. This is usually the easiest and least expensive phase to make major changes. Concerns raised early are typically much easier to address than concerns raised during permitting or construction.
Allow time for decision-making. Selecting materials, finishes, fixtures, equipment, and other project components often takes longer than people expect. Delayed decisions can affect schedules just as much as delayed drawings.
Understand that permitting timelines are not entirely within your architect's control. Agency review periods vary widely by jurisdiction, project type, and workload. A good architect can help navigate the process, but patience is often part of permit approval.
Ask how involved your architect will be during construction. Drawings are important, but so is having someone available to answer questions, review field conditions, and help ensure the project is built as intended.
The projects that tend to be the most successful are rarely the ones that never encounter challenges. They're the ones that identify issues early, make decisions promptly, and maintain clear communication throughout the process.
What This Looks Like at Ziese Architecture
The phases described above are not unique to any one firm. Whether you're planning a custom home, fire rebuild, addition, historic renovation, restaurant, commercial tenant improvement, or adaptive reuse project, the process generally follows the same progression from feasibility to construction.
What varies is how guided and transparent that process feels along the way.
At Ziese Architecture, we believe good architecture is about more than producing drawings. It's about helping clients make informed decisions, identify risks early, understand their options, and move through the process with a clear understanding of what's happening and why.
That means:
Evaluating feasibility before investing heavily in design
Providing straightforward explanations instead of unnecessary jargon
Identifying potential permitting and approval challenges early
Helping clients understand the cost and schedule implications of major decisions
Remaining engaged throughout the project, from initial planning through construction
The goal is not simply to design a building. It's to help guide a project from an initial idea to a successful outcome.
If you're considering a project and want a clearer understanding of what it might involve, we're always happy to have an initial conversation about your goals, the property, and the steps that may be required to move forward.
The earlier important questions are answered, the more options typically remain available.