
Before You Sign a Commercial Lease: 10 Questions to Ask an Architect

Signing a commercial lease is often one of the largest financial commitments a business owner will make. Understandably, most tenants focus on rent, location, and lease terms. What many don't realize is that the most significant financial risks may have nothing to do with the lease itself.
We've worked with clients who found a space that seemed perfect on paper, only to discover that accessibility upgrades, occupancy changes, parking deficiencies, utility upgrades, or permitting challenges dramatically altered the project's cost and timeline.
Before signing a lease, it's worth having an architect evaluate the property and answer a few critical questions. The goal isn't to design the project. It's to determine whether the space can realistically support your business objectives before you're contractually committed.
1. Is My Intended Use Actually Permitted Here?
This sounds obvious, but it's one of the most important questions you can ask before signing a lease.
A space that physically appears suitable for your business may not be legally approved for your intended use. Local zoning regulations, occupancy classifications, use restrictions, and permitting requirements can all affect whether a business is permitted to operate in a particular location.
For example:
A retail storefront may not be approved for restaurant use.
A warehouse may not be permitted for assembly or event occupancy.
Medical, fitness, or educational uses often trigger additional code requirements.
Certain businesses may require discretionary approvals before they can open.
Identifying these issues before signing a lease can save significant time, money, and frustration. Once a lease is executed, tenants often discover that obtaining the necessary approvals is more complicated, expensive, or time-consuming than anticipated, leaving them committed to a space that may not support their business goals.
2. What Is the Current Occupancy Classification of the Space?

The existing occupancy classification can have a major impact on the cost and complexity of your project.
Many commercial spaces were designed and approved for a specific use. If your business requires a different occupancy classification, the change may trigger a range of code-related upgrades that were never part of the original lease analysis.
Potential requirements may include:
Fire protection upgrades, including sprinklers and alarm systems
Additional exits or egress improvements to safely accommodate occupants
Increased plumbing fixture counts based on occupancy load
Accessibility upgrades to meet current code requirements
Structural improvements if the proposed use places different demands on the building
What appears to be a straightforward tenant improvement can quickly become a much larger project when an occupancy change is involved. Understanding the building's current classification and how it aligns with your intended use can help identify potential upgrade requirements early, leading to more accurate budgeting and informed lease negotiations.
3. What Accessibility Upgrades Could Be Required?
Accessibility requirements are often overlooked during the early stages of a project, yet they can have a significant impact on both budget and scope.
Even relatively modest tenant improvements can trigger accessibility upgrades to elements beyond the area being renovated. Depending on the nature of the work, improvements may be required to the building entrance, path of travel, restrooms, parking, and other features that serve the public.
Key questions to consider include:
Is the building entrance accessible?
Do the restrooms meet current accessibility requirements?
Is compliant accessible parking available?
Does the path of travel between parking, entrances, and the tenant space comply with current standards?
Identifying accessibility deficiencies early can prevent unexpected costs and project delays. In many cases, tenants are surprised to learn that required accessibility improvements extend beyond the specific area being renovated, making early due diligence an important part of evaluating a prospective lease.
4. Will the Existing Parking Work for My Use?
Parking requirements can have a significant impact on whether a space is truly viable for your business.
A property that worked well for a previous tenant may not satisfy the parking requirements associated with a new use. Different occupancies often have different parking ratios, and changing from one use to another can introduce compliance challenges that affect both operations and permitting.
Businesses that frequently encounter parking-related issues include:
Restaurants
Medical and dental offices
Fitness facilities
Educational uses
Assembly and event spaces
Potential parking deficiencies may result in:
Additional approvals or entitlement requirements
Reduced allowable occupancy
Operational constraints that affect day-to-day business functions
Increased permitting complexity and review timelines
Evaluating parking early in the process can help avoid costly surprises after signing a lease. In some cases, a property's parking supply may ultimately limit how the space can be used, making it an important factor in determining whether a location is a practical fit for your business.
5. Could My Project Trigger Fire Protection Upgrades?
Fire-life-safety requirements are among the most common and costly surprises tenants encounter after signing a lease.
Depending on the building, the proposed use, and the scope of tenant improvements, a project may trigger upgrades that were not anticipated during initial budgeting. These requirements are intended to protect building occupants, but they can significantly affect both project cost and schedule.
Potential upgrades may include:
Installation of a fire sprinkler system
New or upgraded fire alarm systems
Fire-rated walls, ceilings, or tenant separations
Additional exits or modifications to existing egress pathways
Occupant load restrictions that limit how many people can use the space
A space that appears move-in ready may require substantial fire-life-safety improvements before occupancy can be approved. Evaluating these requirements early can help identify potential obstacles, establish realistic budgets, and avoid costly surprises after lease execution.
6. Does the Building Have Sufficient Utility Capacity?
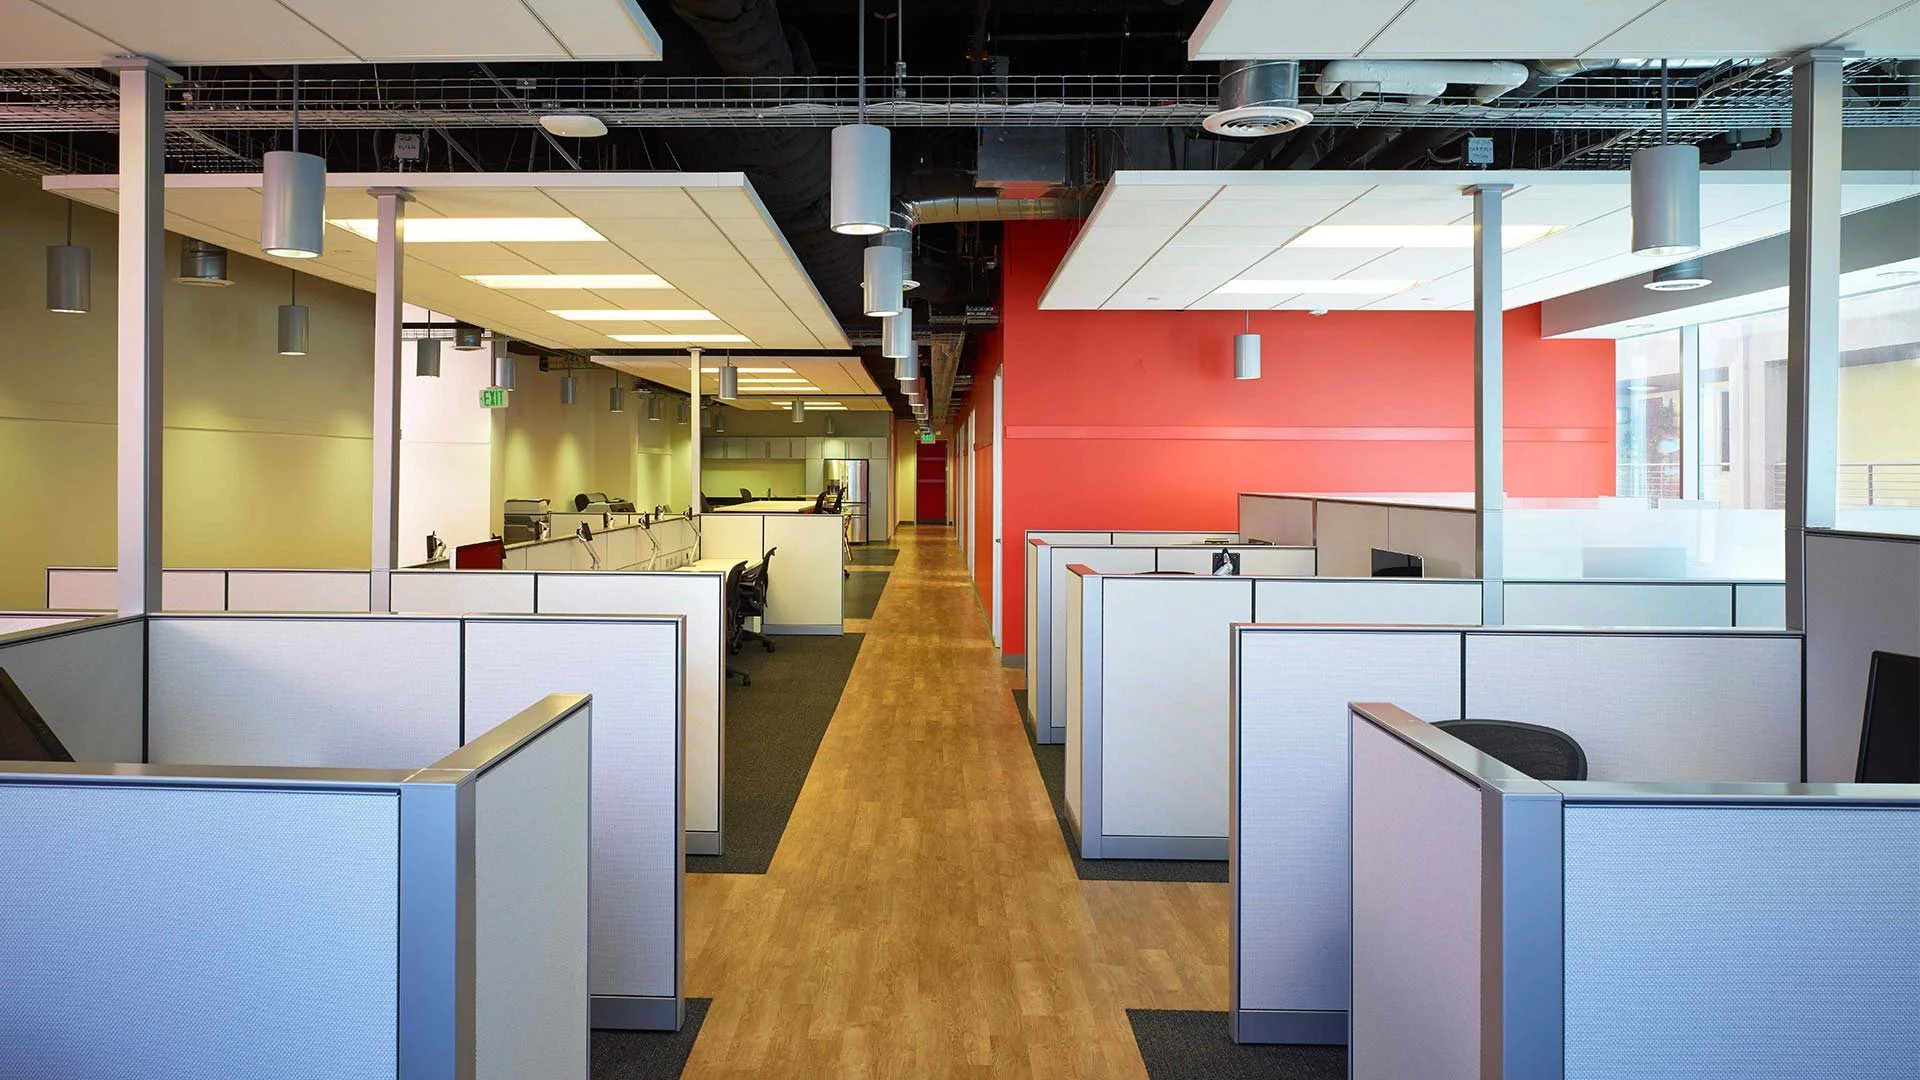
Many business owners focus on the layout and appearance of a space while overlooking the building systems that support it.
A commercial space may seem like a great fit until it's discovered that the existing infrastructure cannot accommodate the intended use. Utility upgrades are often expensive, can extend permitting timelines, and may require coordination with multiple consultants and agencies.
Key questions to evaluate include:
Is the existing electrical service sufficient for the proposed business?
Can the HVAC system support the anticipated occupancy and operational demands?
Does the plumbing system meet the requirements of the intended use?
Will utility upgrades be necessary to obtain permits or support operations?
Infrastructure limitations are particularly common in restaurants, medical offices, manufacturing facilities, and other specialty commercial uses. What appears to be a turnkey space may ultimately require significant electrical, mechanical, or plumbing upgrades before it can function as intended.
Identifying these constraints before signing a lease helps establish realistic project costs and reduces the risk of unexpected construction expenses later in the process.
7. What Tenant Improvements Will Actually Be Required?
Before signing a lease, it's important to understand the difference between what you want to build and what you may be required to build.
Many tenants develop renovation budgets based on their desired improvements, only to discover later that additional work is required by building codes, the landlord, or regulatory agencies. These requirements can significantly affect both project cost and schedule.
An architect can help identify:
Code-required improvements necessary to obtain permits and approvals
Landlord-mandated requirements that may be outlined in the lease or building standards
Operational improvements needed to support your business effectively
Agency requirements imposed by building, planning, fire, health, or other reviewing departments
Understanding these requirements before executing a lease helps establish a realistic project scope, budget, and timeline. Rather than relying on assumptions, tenants can make informed decisions based on a clearer understanding of the improvements necessary to occupy and operate the space successfully.
8. How Long Will Permitting Take?
Many business owners assume construction can begin shortly after a lease is signed, but permitting and agency reviews can significantly affect project timelines.
Depending on the scope of work and the nature of the business, the approval process may involve multiple departments and reviewing agencies, each with its own requirements and review timeline.
Potential approvals may include:
Building permits for tenant improvements and construction work
Planning review to verify zoning and land use compliance
Health Department approvals for restaurants, medical facilities, and other regulated uses
Fire Department review for life-safety and fire protection requirements
Accessibility review to confirm compliance with applicable accessibility standards
Utility agency coordination for electrical, gas, water, sewer, or service upgrades
Understanding the likely permitting and approval pathway before signing a lease can help establish realistic project schedules and opening dates. Early evaluation can also identify potential procedural hurdles, agency requirements, or extended review periods that may affect the overall feasibility of the space for your intended use.
9. Is the Landlord's Tenant Improvement Allowance Enough?
Tenant Improvement (TI) allowances can provide meaningful value, but they often don't cover as much as tenants expect.
Many commercial leases include a Tenant Improvement allowance to help offset construction costs. However, the structure of these allowances varies significantly from one lease to another, making it important to understand exactly what is and is not covered before committing to a space.
Questions to evaluate include:
Which construction costs are eligible for reimbursement?
Are architectural, engineering, and design fees covered?
Can permit and agency fees be applied toward the allowance?
Is the allowance paid upfront or reimbursed after the work is completed?
What costs remain the tenant's responsibility?
A TI allowance that appears generous at first glance may ultimately cover only a portion of the total project cost. Understanding how the allowance is structured can help tenants develop more accurate budgets, evaluate competing lease opportunities, and avoid unexpected out-of-pocket expenses after the lease is signed.
10. What Is the Worst-Case Scenario?
This may be the most valuable question of all: What is the worst-case scenario?
Every commercial project carries some level of risk. The purpose of pre-lease architectural due diligence is not to eliminate uncertainty entirely, but to identify major obstacles before you make a long-term financial commitment.
Potential concerns may include:
Occupancy limitations that restrict how the space can be used
Significant accessibility upgrades required to obtain permits or approvals
Fire sprinkler or fire-life-safety improvements triggered by the proposed use
Parking deficiencies that affect occupancy or operational flexibility
Utility upgrades needed to support the business's infrastructure requirements
Structural modifications necessary to accommodate the intended use or comply with current codes
Discretionary approvals that can introduce additional cost, risk, and extended review timelines
The goal is to uncover potential deal-breakers before they become expensive surprises. Understanding these risks early allows tenants to make informed decisions, negotiate more favorable lease terms, seek landlord concessions where appropriate, or reconsider a property before investing significant time and money into a space that may not ultimately support their business objectives.
A Small Investment That Can Prevent Expensive Mistakes

The cost of architectural due diligence is typically small compared to the long-term financial commitment of a commercial lease.
A lease may obligate a tenant for five, ten, or even fifteen years, making it important to understand the risks associated with a property before signing. Identifying potential zoning constraints, permitting challenges, infrastructure limitations, and code-related requirements upfront can help prevent costly surprises after a lease has been executed.
The goal of pre-lease due diligence isn't to design the project. It's to determine whether the project is viable in the first place.
At Ziese Architecture, we often advise prospective tenants to evaluate a property's feasibility before investing in design, engineering, or construction planning. Understanding the opportunities and constraints of a space early allows businesses to make more informed decisions, develop realistic budgets, and avoid committing to a location that may present unforeseen challenges.
Ultimately, determining whether a space can work should come before deciding how it will work. That insight can provide valuable leverage during lease negotiations, improve project planning, and help ensure that the property aligns with your operational goals before significant resources are invested.