
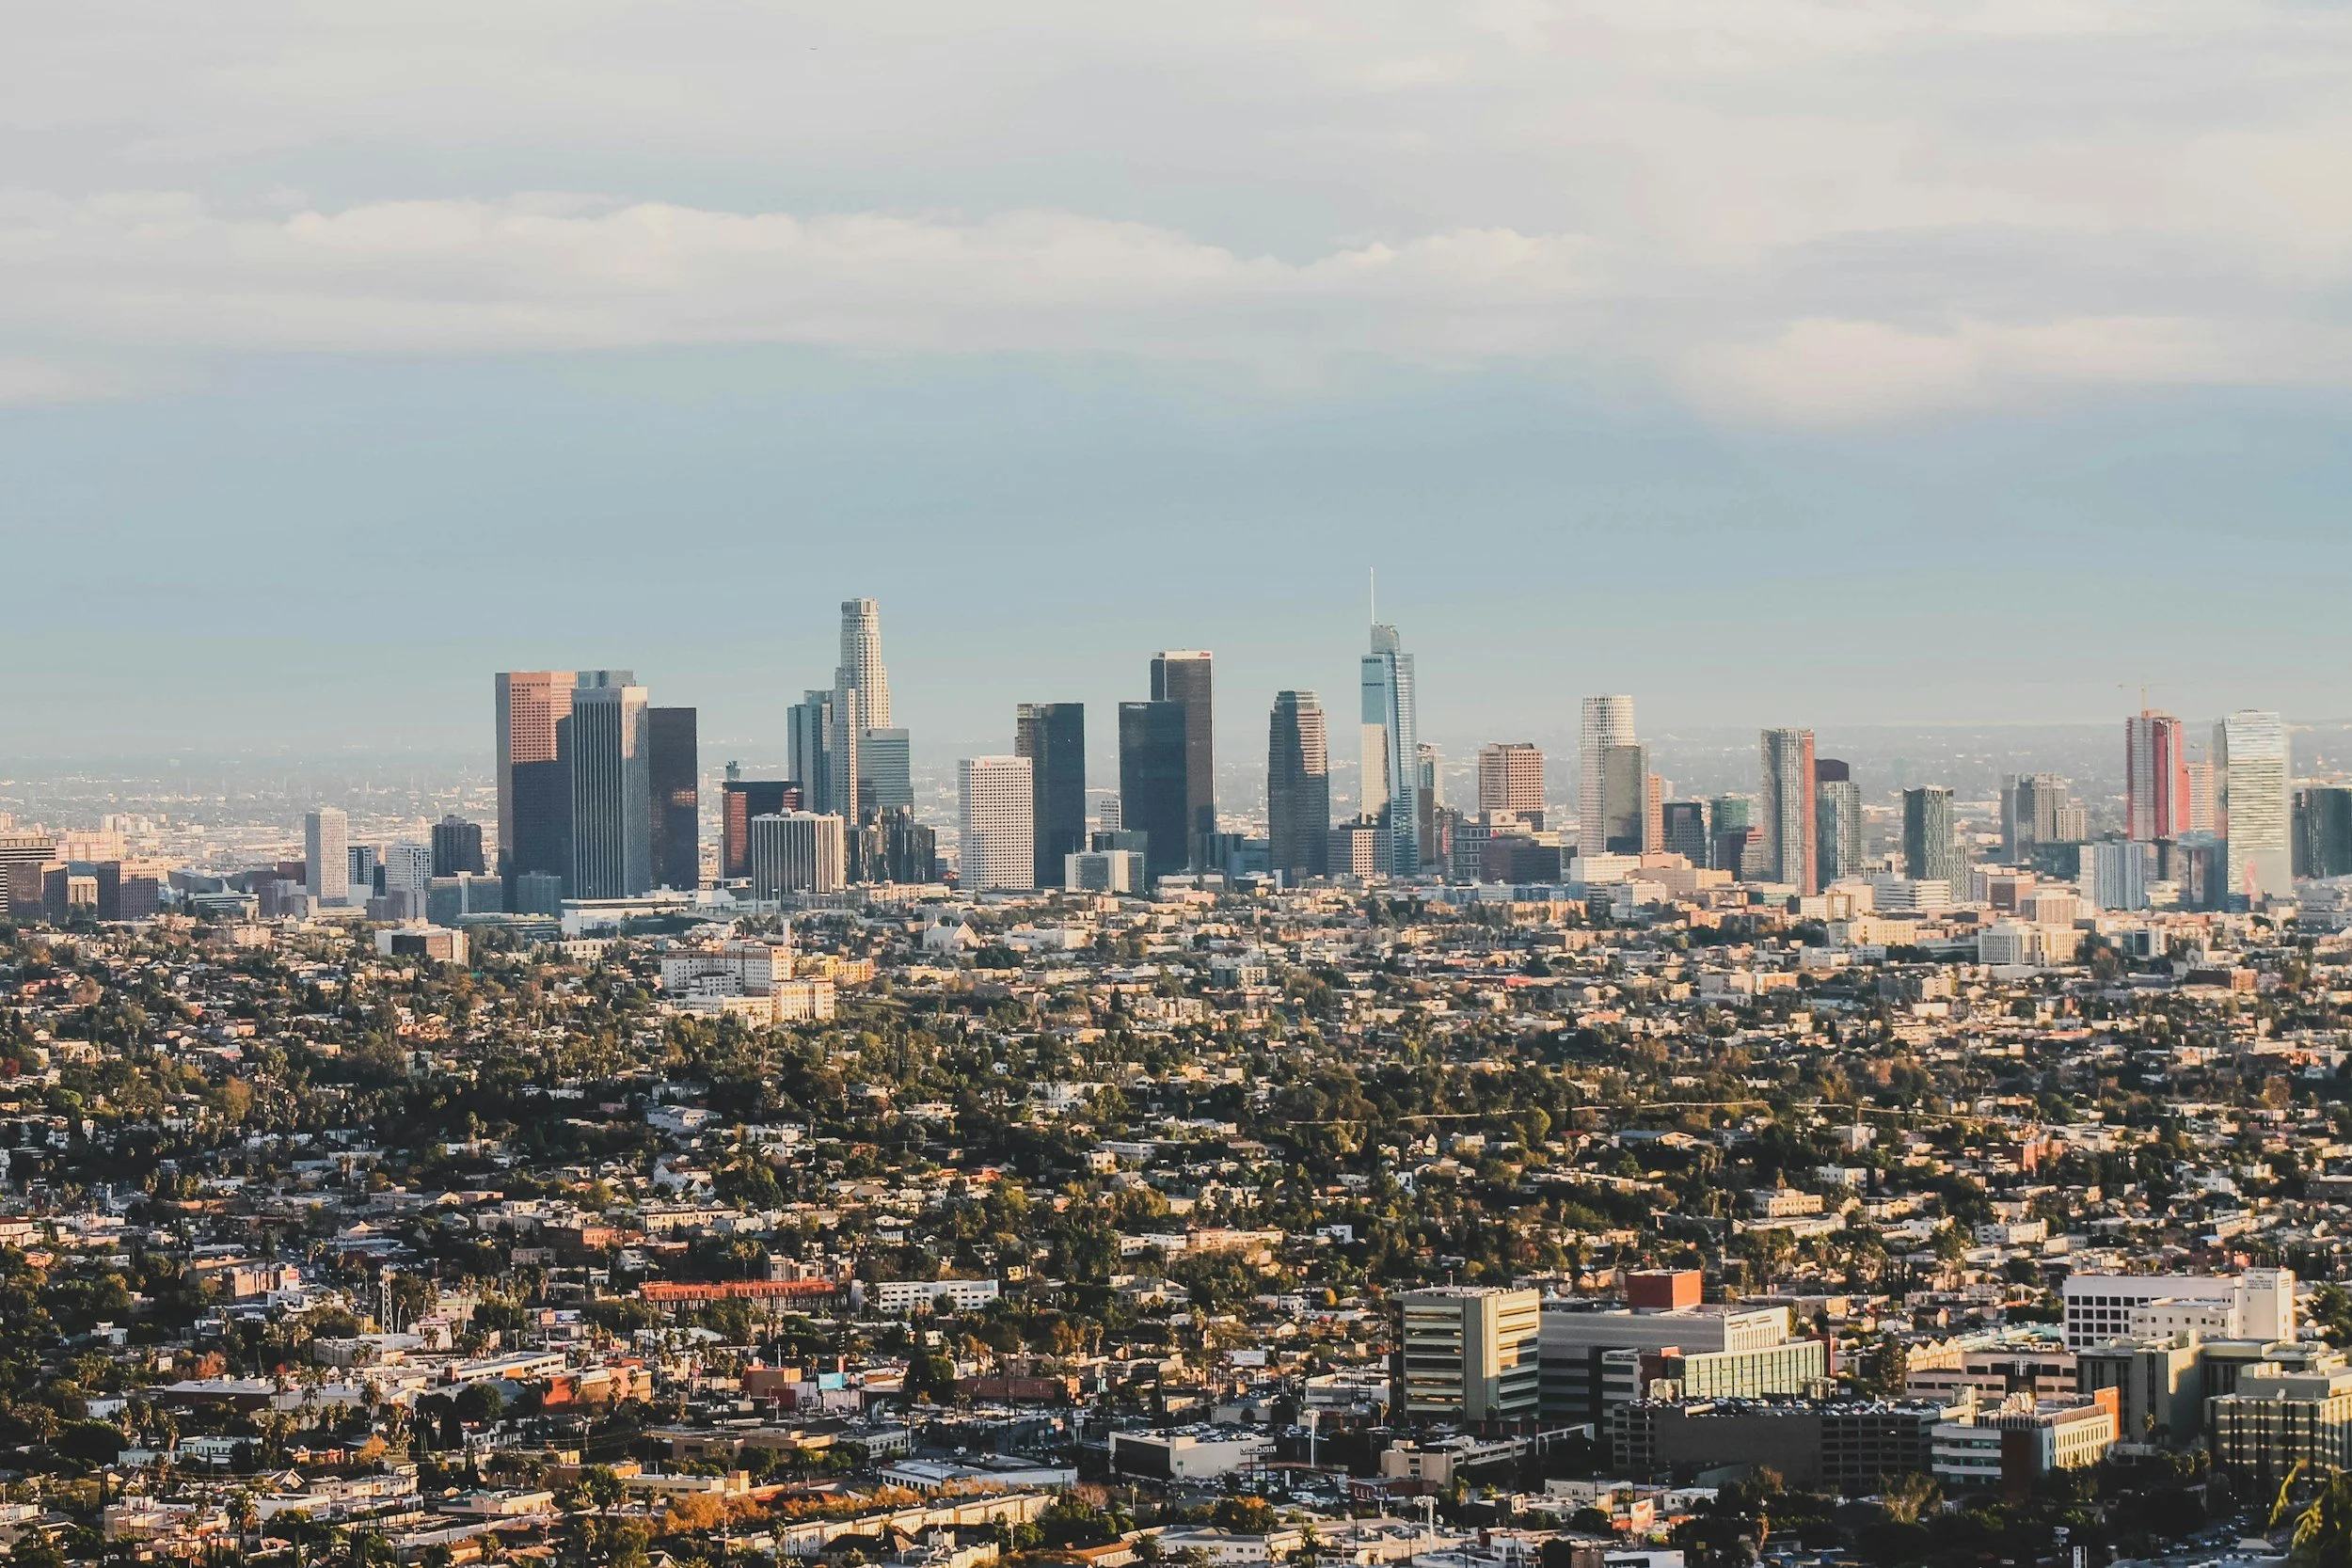
If you own an office building, a retail center, or a commercial space that's hard to lease, you've probably heard that Los Angeles made it much easier to turn buildings like yours into apartments.
That's largely true. But "allowed" and "doable" are two different questions, and this article covers both.
First, A Few Plain-English Terms
Adaptive reuse means converting an existing building to a new use instead of tearing it down. An office becoming apartments is the classic example.
By right means the city has to approve a project that meets the rules, with no public hearing and no discretionary decision. You still have to meet the building code.
Change of occupancy is the building code's term for changing how a building is used, such as office to residential. It can trigger upgrades to fire safety, exits, accessibility, and structure.
Floor plate is the shape and size of one floor of a building. It matters because apartments need windows.
What Changed In Los Angeles
Los Angeles has had an Adaptive Reuse Ordinance since 1999. For most of its life it covered only buildings built before 1974, in or near Downtown, plus a few small areas. It helped create more than 12,000 homes Downtown.
On February 1, 2026, the Citywide Adaptive Reuse Ordinance took effect, and it covers the whole city. The main changes:
Buildings at least 15 years old can qualify. That means roughly 2011 or earlier, as long as the building is in a multifamily residential, commercial, parking, or public facilities zone.
Parking structures qualify at just 5 years old.
Most projects go straight to the Department of Building and Safety (LADBS). They skip a separate planning approval.
Environmental review under CEQA generally doesn't apply. The exceptions are designated historic resources and sign districts.
Downtown has its own adaptive reuse program under the city's new zoning code, so a Downtown building starts from a slightly different place.
What The New Rules Give You
Freedom to reshape the inside. You can remove floor area to make light wells, courtyards, or open space without it counting as new floor area. This helps with deep buildings where the center gets no daylight.
No minimum apartment size. Units can be as small as the building code allows.
A rooftop story for shared amenities. It doesn't count toward the building's height or floor area.
Bonuses for including affordable housing. Projects that combine an existing building with new construction can get unlimited density in the new portion and up to two extra floors. Affordable housing is optional under the city's rules.
What The New Rules Don’t Change

The project must create five or more homes. A smaller conversion isn't covered.
Your zone matters. Purely industrial zones (M1 through M3) aren't on the city's eligible list. Check your property's zoning first.
Buildings 5 to 15 years old need extra approval from a Zoning Administrator.
Some projects get an added review by City Planning. That includes buildings on the city's historic resources survey and projects that add new construction along with affordable housing. It isn't a public hearing, but it adds a step.
The building code still applies in full. "By right" refers to zoning, not construction standards.
The Part Most People Miss: Can The Building Physically Work?
Zoning rules tell you whether a conversion is legally permitted. They say nothing about whether the building can become good apartments. These are the issues that usually decide it.
Daylight. Office floors are often wide and deep, so much of the interior is far from any window. Every apartment needs windows. Narrower floors, buildings with two or more street-facing sides, and large windows make conversion much easier.
Building systems. Older buildings can need major plumbing, heating and cooling, and electrical upgrades, and sometimes asbestos removal.
Fire and life safety. Los Angeles issued new guidance in September 2026 for converting offices to housing. It requires the design team to choose a compliance method under the California Existing Building Code and to show that choice on the permit documents. The method you pick can affect how much of the building has to be upgraded, not just the area you're renovating.
Height. For taller buildings (above 120 feet from the lowest level of fire department access), the city generally expects a special fire service elevator. An existing passenger elevator doesn't automatically count.
A building can qualify on paper and still fail on light, systems, or fire protection. That's why we usually start with the building before the drawings. We wrote about this in Adaptive Reuse Projects Often Fail Long Before Design Starts.
There's Also A State Route
California passed a law, AB 507, that took effect on July 1, 2026. It treats converting an existing building to housing as a use by right nearly everywhere in the state. The main points:
It applies in all zones except industrial zones that bar housing.
The building must be under 50 years old, or meet historic-preservation conditions.
Affordable homes are required. For rentals, that's either 8% very low income plus 5% extremely low income, or 15% lower income, kept affordable for 55 years.
Prevailing wages are required on every project.
The city has set deadlines. It gets 60 days (150 homes or fewer) or 90 days (more) to flag conflicts, then the same again to approve.
The two routes have different trade-offs. The city route doesn't require affordable housing for the basic path. The state route does, but it's available in more zones. Which one fits depends on your building and your numbers, so it's worth deciding early.
A Quick Self-Check
Before talking to anyone, see how many of these you can answer:
How old is the building? At least 15 years is the city's simplest path.
What's the zoning? Industrial zones aren't on the city's list.
Could it become five or more homes?
Is it on a historic resources survey? That adds a review step.
How deep is each floor, and how many sides get daylight?
How tall is it? Over 120 feet brings extra fire requirements.
What condition are the structure and systems in?
Do the numbers work with and without affordable units?
If you can't answer several of these, the building needs a closer look before anyone starts designing.
What A Feasibility Study Gives You
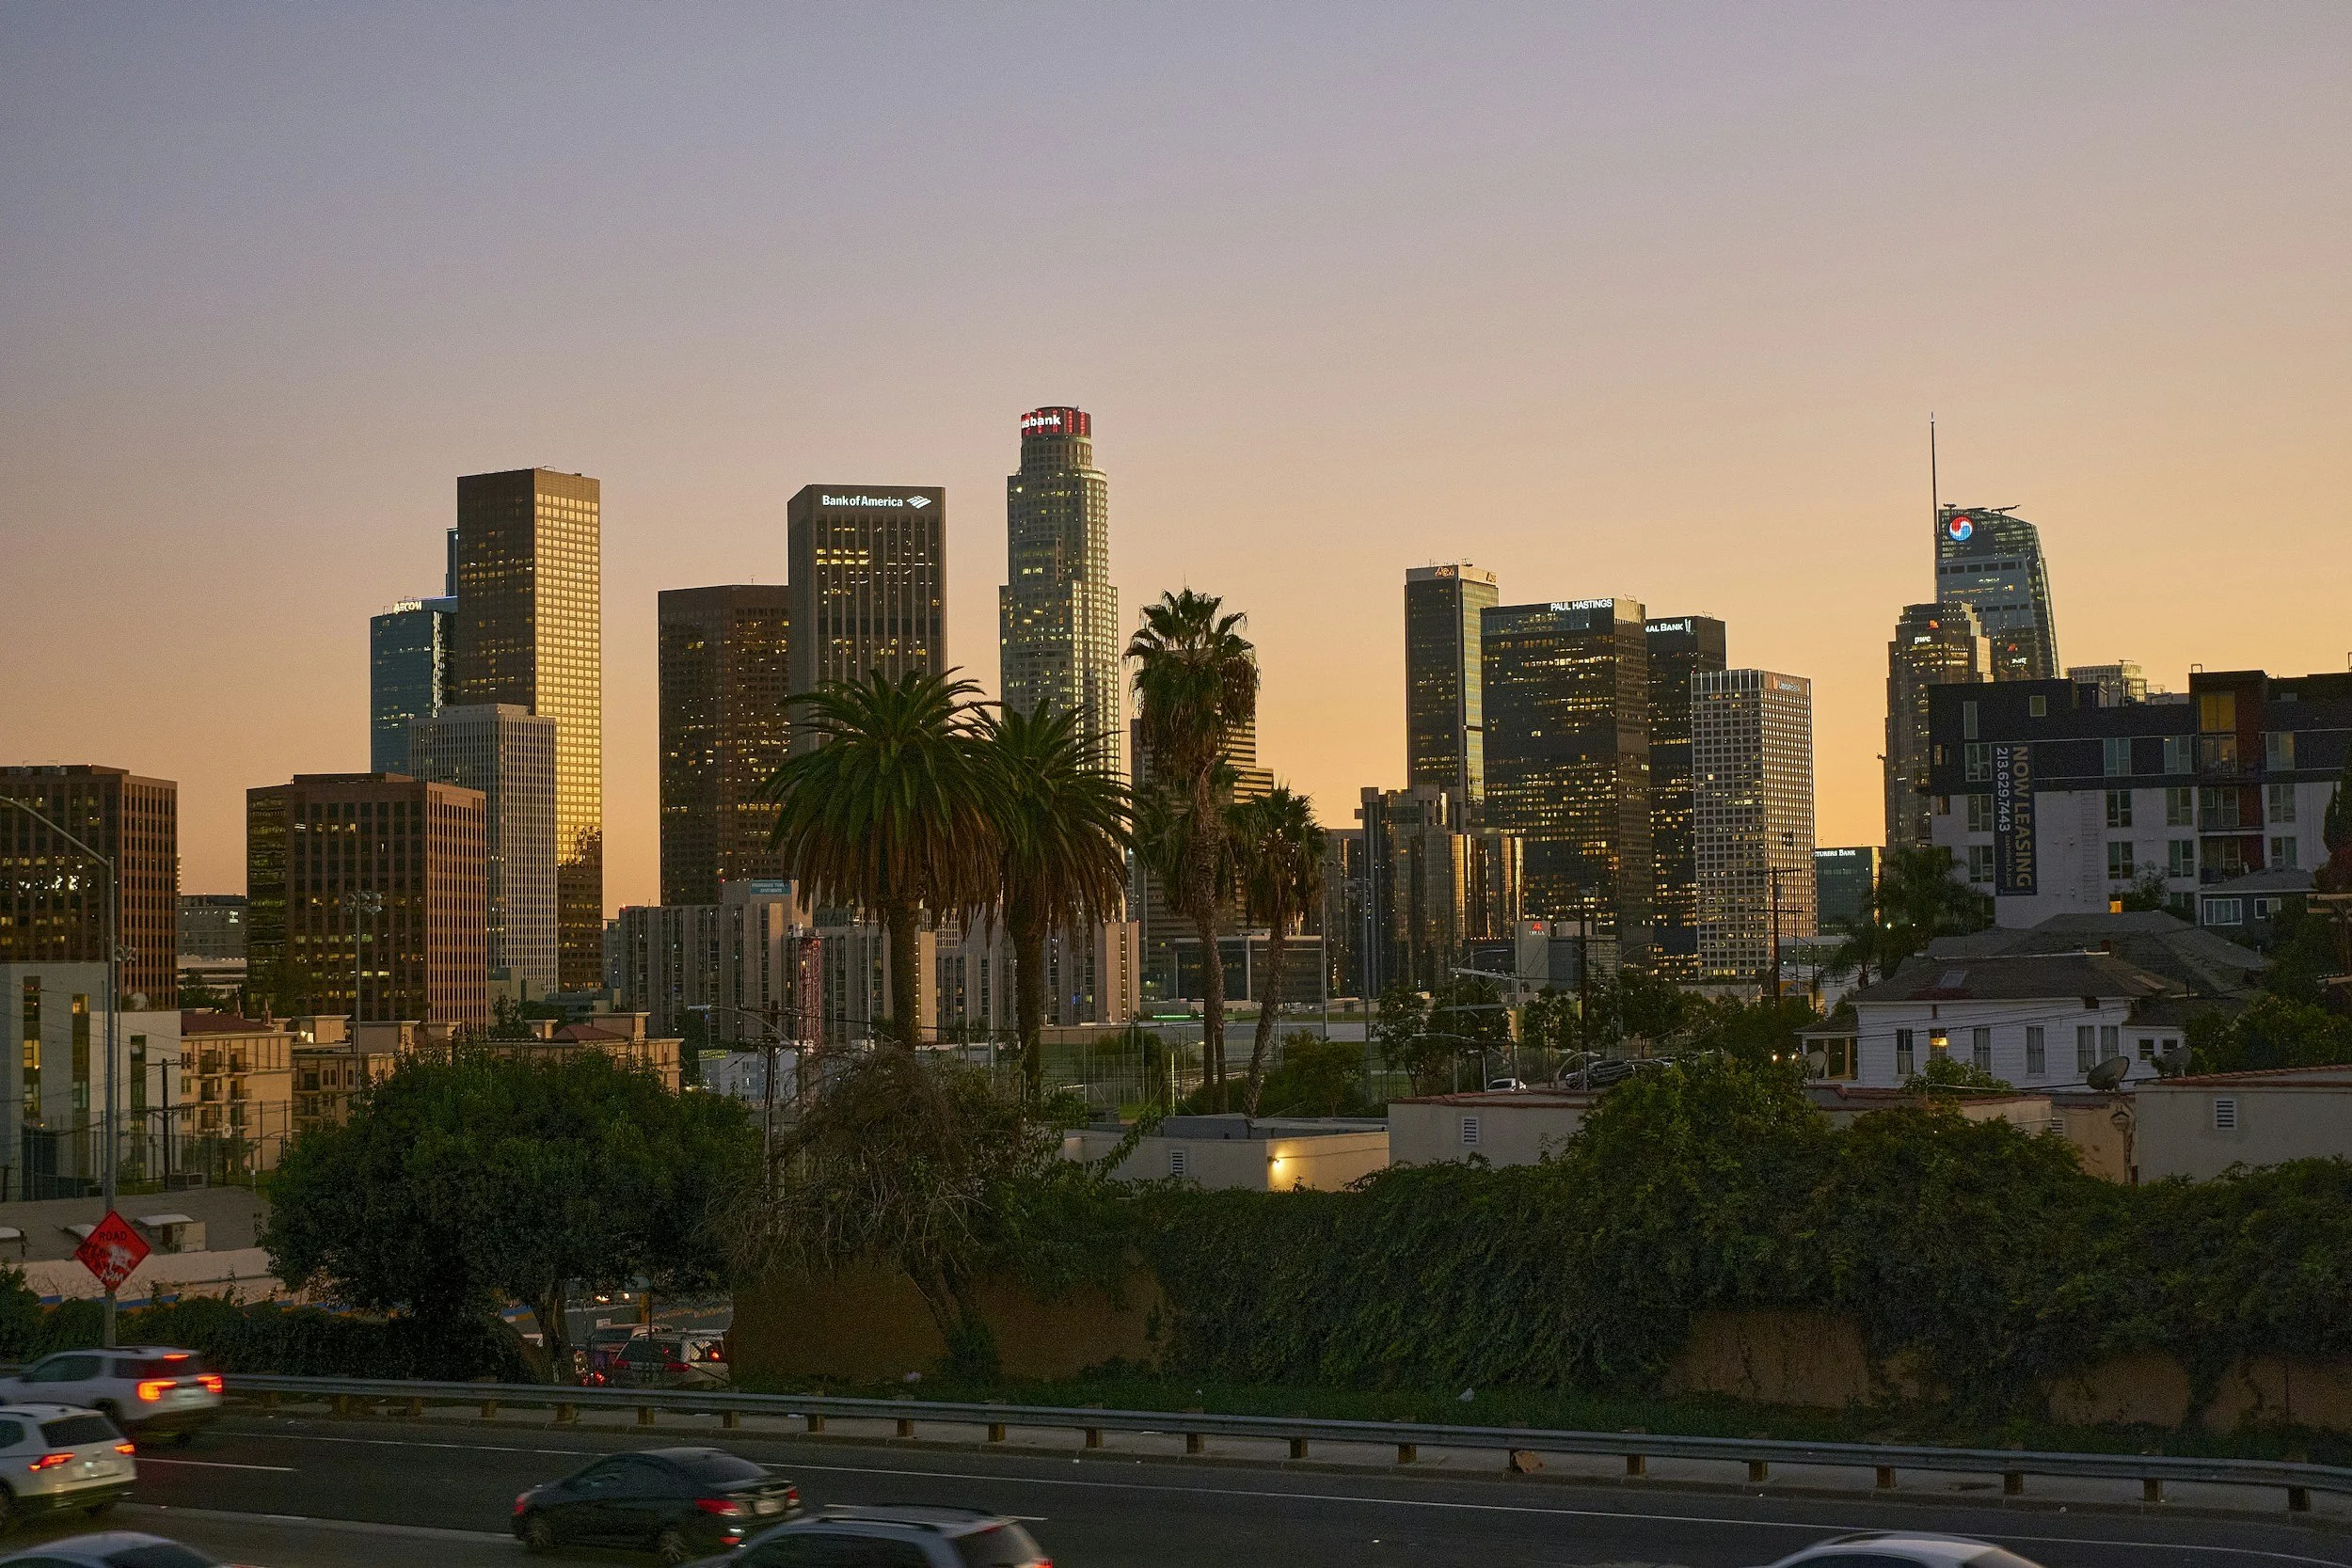
A conversion feasibility study gets you a clear answer before you commit to full design fees. It covers:
Whether the building qualifies, and under the city route, the state route, or neither
What the change of occupancy triggers and which code path makes sense
Whether the floors, structure, and systems can support the homes you have in mind
Which consultants you'll need
A permit pathway and a realistic range of cost and risk
We've worked on existing buildings for more than 24 years. That includes converting a historic power plant boiler room into a climbing gym and a warehouse into a brewery and tasting room.
Common Questions
Does my building qualify? It generally needs to be at least 15 years old, in an eligible zone, and able to become five or more homes. Historic status and zoning can change the process.
Do I need a public hearing? Most qualifying projects go straight to LADBS. Some, like historic resources and combined projects with affordable housing, get an added City Planning review.
Do I have to include affordable housing? Not under the city's basic path. It's voluntary and tied to extra incentives. Under the state law, it's required.
Can a retail or warehouse building be converted? Possibly. The city's list covers commercial and parking zones but not M1–M3 industrial zones, and the state law excludes industrial zones that bar housing.
Is a conversion cheaper than building new? It depends entirely on the building. That's the question a feasibility study is designed to answer.