
Can You Convert a Warehouse or Big-Box Store Into a Sports or Entertainment Facility?
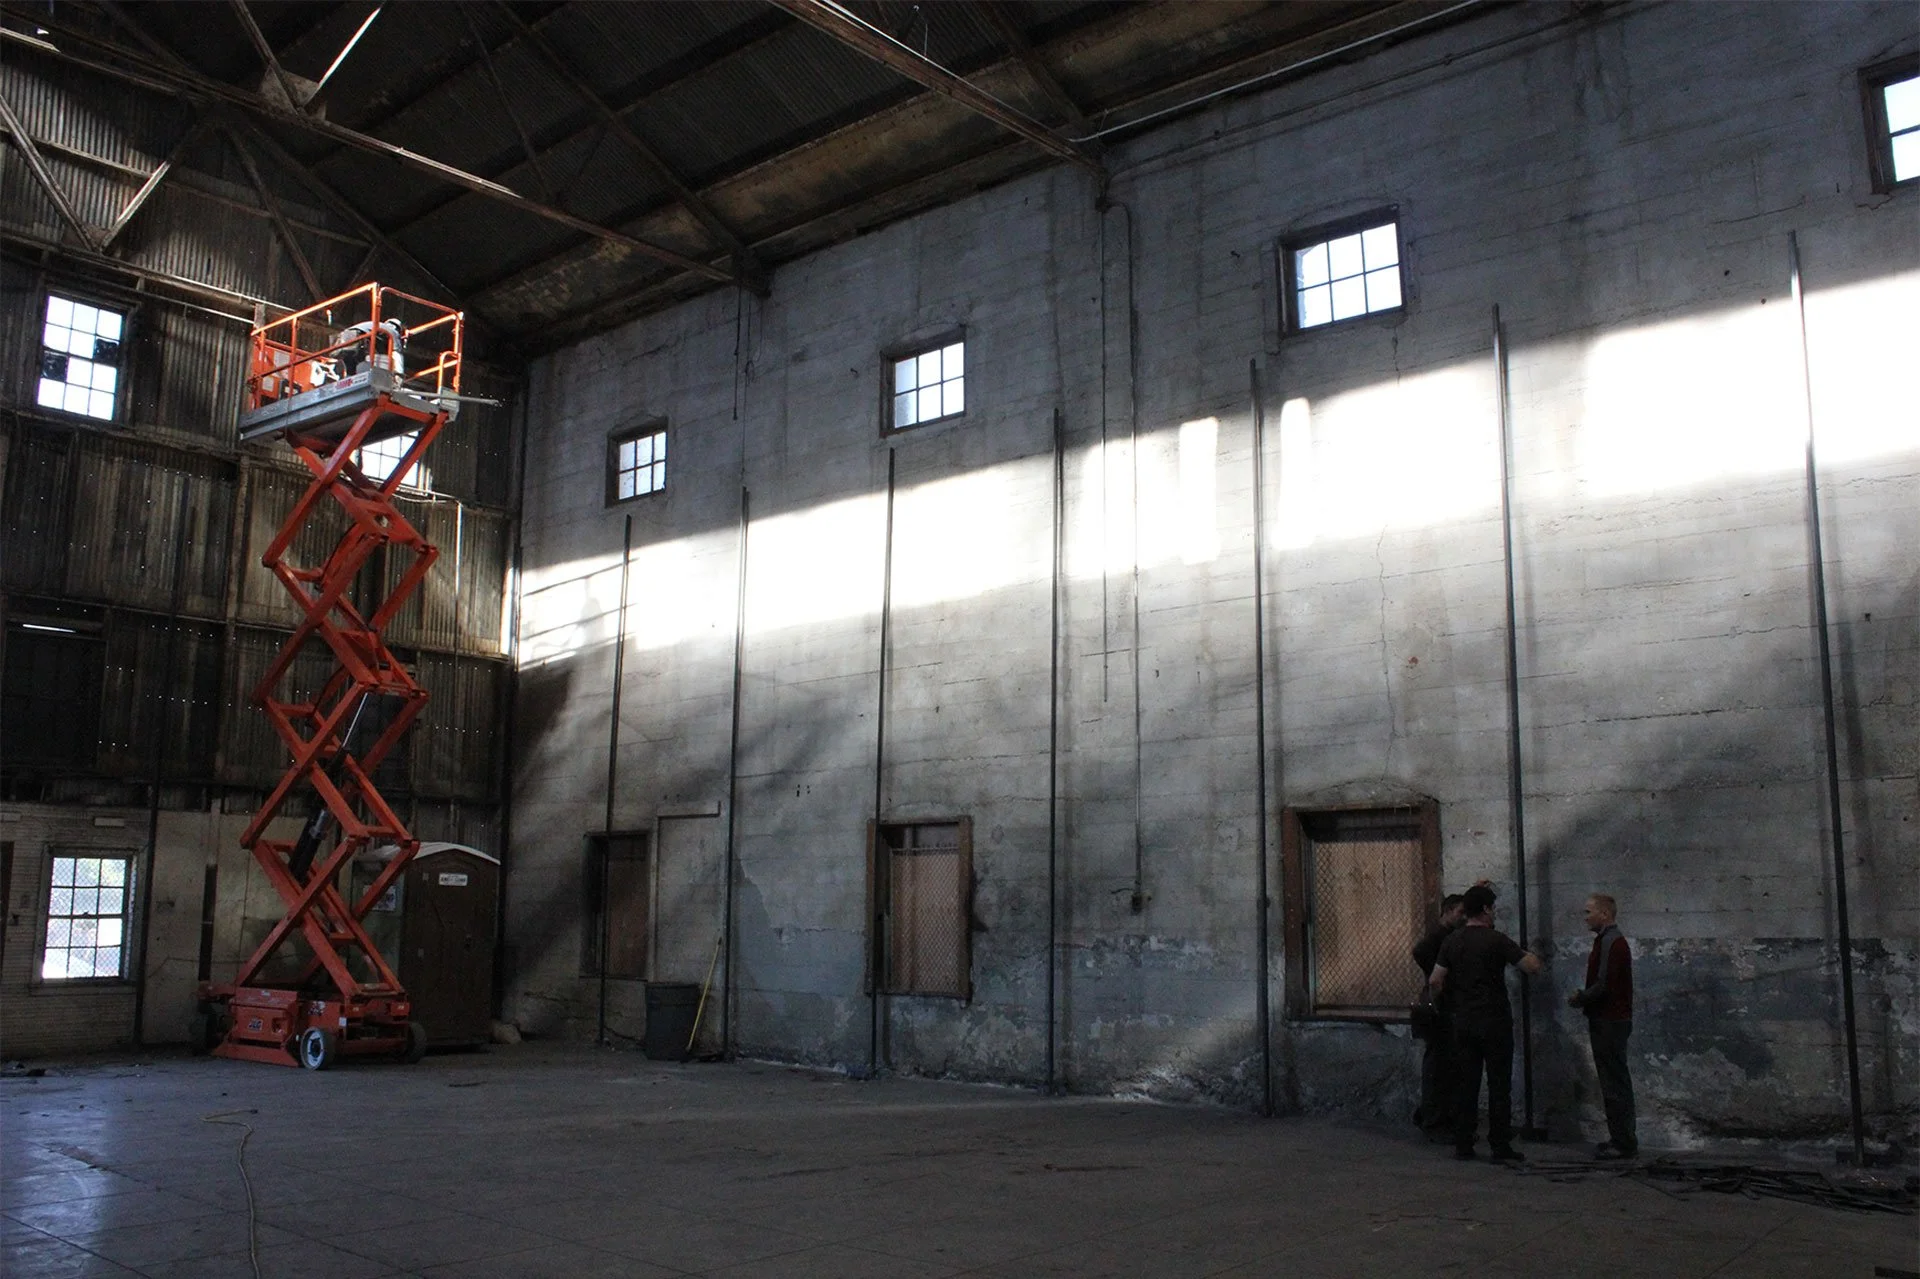
Indoor soccer facilities, climbing gyms, pickleball clubs, fitness centers, youth training facilities, trampoline parks, and family-entertainment venues all need something that can be difficult to find in a conventional commercial suite: a large amount of usable space under one roof.
That is why operators often consider former warehouses, grocery stores, furniture showrooms, and big-box retail buildings.
These properties may already provide high ceilings, large floor areas, parking, customer access, and recognizable locations. Reusing one may also be more practical than acquiring land and constructing an entirely new facility.
But a building that looks promising in a listing may not work as expected once its structure, approved use, parking, utilities, accessibility, and life-safety requirements are examined.
The real question is not whether the business can fit inside the building. It is whether the building can support the entire operation.
Start With Feasibility, Not a Floor Plan
It is easy to begin by drawing fields, courts, climbing walls, fitness equipment, or attractions inside the available floor area.
That can establish whether the principal activity fits, but it does not establish whether the project works.
A viable facility also needs room for:
Customer arrival and check-in
Safe circulation around the activity
Restrooms and changing areas
Staff and office functions
Storage and equipment maintenance
Waiting and spectator areas
Party, event, or group rooms
Building and utility spaces
A building can have enough total square footage and still lack enough usable space for the business.
The first evaluation should distinguish between the building’s advertised area and the portion that can actually support the proposed operation.
Columns may interfere with fields or courts. Roof framing and mechanical equipment may reduce the clear height. Changes in floor level may complicate accessibility. Existing utility rooms, loading areas, and circulation paths may consume space that initially appeared available.
Before developing a detailed layout, determine:
The clear dimensions required by the principal activity
The necessary ceiling height
The effect of columns and structural framing
The space required around equipment or activity areas
The room needed for customers, spectators, and staff
How equipment and deliveries will enter the building
“Open space” is not the same as usable activity space.
Evaluate the Building Before Signing a Lease
One of the most consequential mistakes an operator can make is committing to a property before understanding what will be required to convert it.
A building may be affordable and physically attractive while requiring extensive improvements to its structure, parking, accessibility, fire protection, mechanical systems, or electrical service.
Before leasing or purchasing a property, evaluate:
How the building is currently permitted
Whether the proposed use is allowed at the location
Whether a change of use or occupancy will be required
The available ceiling height and structural layout
Parking and loading conditions
Existing entrances and exits
Fire sprinklers and other life-safety systems
Accessible parking, routes, entrances, and restrooms
Electrical, plumbing, and mechanical capacity
Available Certificates of Occupancy and permit records
Whether prior alterations were completed with permits
Not every issue will prevent a project from moving forward. The purpose of early due diligence is to understand the likely scope, cost, and approval path before the operator makes a major commitment.
The least expensive building is not necessarily the most economical building to convert.
A property requiring significant structural reinforcement, utility upgrades, accessible-site improvements, or new fire-protection work may ultimately cost more than a building with a higher lease rate but better existing conditions.
Determine Whether the Proposed Use Can Be Approved
A warehouse, retail store, or furniture showroom may have been approved for a use that differs substantially from an indoor sports or entertainment facility.
A new use may introduce more people, more concentrated periods of attendance, different operating hours, and new requirements for exits, restrooms, accessibility, parking, and fire protection.
The project team needs to understand:
The building’s existing approved use
The activities proposed within the facility
The expected number of participants, employees, and visitors
Whether spectators or fixed seating are planned
How leagues, classes, parties, and events affect peak attendance
Whether the building’s exits and circulation can accommodate that population
Whether existing fire-protection systems can support the new use
A sports league, fitness class, tournament, or birthday party can produce a very different arrival pattern from the building’s former operation.
Code analysis should be based on how the business will actually operate, not only on what appears in a typical floor plan.
Make Sure the Site Works, Not Just the Interior
A large building may have an excellent interior but a site that cannot comfortably support its new use.
Parking is an obvious concern, but it is not the only one. Sports and entertainment venues may experience concentrated arrivals and departures before games, classes, parties, and scheduled events.
The site may need to accommodate:
Peak parking demand
Passenger drop-off and pickup
Team or group arrivals
Pedestrian movement through the parking area
Accessible parking and routes
Deliveries and service vehicles
Emergency access
Queuing near the entrance
Outdoor waiting or gathering
A former retail property may already have extensive parking and good street visibility. A warehouse may offer more interior space but less customer-oriented access. Neither building type is automatically better.
The best candidate is the one whose interior and site both support the way customers will use the business.
Plan the Complete Customer Experience

The primary attraction may define the concept, but it is only one part of the facility.
Customers still need to understand where to park, enter, check in, wait, change, observe, and exit. Staff need visibility across key areas and practical access to storage, offices, and equipment. Deliveries and maintenance should occur without disrupting customers.
The layout should consider:
How first-time visitors find the entrance
What customers see when they enter
How check-in and queuing are handled
How spectators reach observation areas
Whether staff can supervise important spaces
How private events operate alongside regular activities
Whether louder and quieter functions are appropriately separated
How the facility operates during its busiest periods
A successful venue is not simply a collection of activities. It is an understandable sequence from arrival through departure.
This is particularly important in former warehouses and big-box stores, where the original entrance may be visually weak, poorly located, or disconnected from the new interior organization.
New glazing, signage, canopies, lighting, reception areas, and interior sightlines can help turn an anonymous commercial building into a recognizable destination.
Verify the Structure Before Designing Around It
Recreation and entertainment facilities can introduce structural demands that the former use never required.
Potential additions include:
Climbing walls and support frames
Suspended equipment
Mezzanines
Spectator platforms
Heavy or moving equipment
New rooftop mechanical units
Attachments to slabs, walls, roofs, or framing
New doors, windows, and exterior openings
A warehouse or retail building should not be assumed capable of supporting specialized recreational equipment simply because it is large.
The architect, structural engineer, and equipment providers may need to coordinate what will be supported by the existing building, what requires reinforcement, and what should remain structurally independent.
The existing column grid also matters. A clear-span building may provide substantial flexibility, while closely spaced or irregular columns may eliminate otherwise promising layouts.
Expect the Building Systems to Change
A building’s electrical, plumbing, heating, cooling, ventilation, and fire-protection systems were designed around its former operation.
A recreation or entertainment facility may introduce:
More active occupants
Greater peak attendance
New lighting and equipment
Increased ventilation and cooling demand
Additional restrooms or showers
Food or beverage service
Technology and audiovisual systems
Longer or different operating hours
The project team should verify which systems can remain and where upgrades will be required.
Tall interior volumes can make air distribution particularly challenging. New rooftop equipment may require structural and roofing work. Restrooms, showers, or concessions may increase plumbing demand. Existing electrical service may not have enough capacity for specialized equipment and expanded mechanical systems.
Existing utilities are an advantage only if their location, condition, and capacity support the new operation.
Control Noise Without Losing the Energy of the Venue
Large commercial buildings often contain hard floors, exposed roof decks, masonry walls, and other reflective surfaces.
Once music, announcements, equipment, participants, and spectators are introduced, sound can travel throughout the facility and potentially affect neighboring properties.
The solution is not necessarily to enclose every activity. Depending on the operation, the design may use:
Sound-absorptive materials
Separation between louder and quieter activities
Enclosed party or event rooms
Controlled amplified sound
Strategic placement of offices and waiting areas
Mechanical and equipment noise control
Good acoustic design preserves the energy of the venue without allowing that energy to overwhelm customers, staff, or neighbors.
What the Stronghold Projects Demonstrate
Ziese Architecture’s two Stronghold Climbing Gym projects illustrate why every conversion must respond to the specific building rather than follow a standard formula.
Stronghold Echo Park: Converting a Former Grocery Store
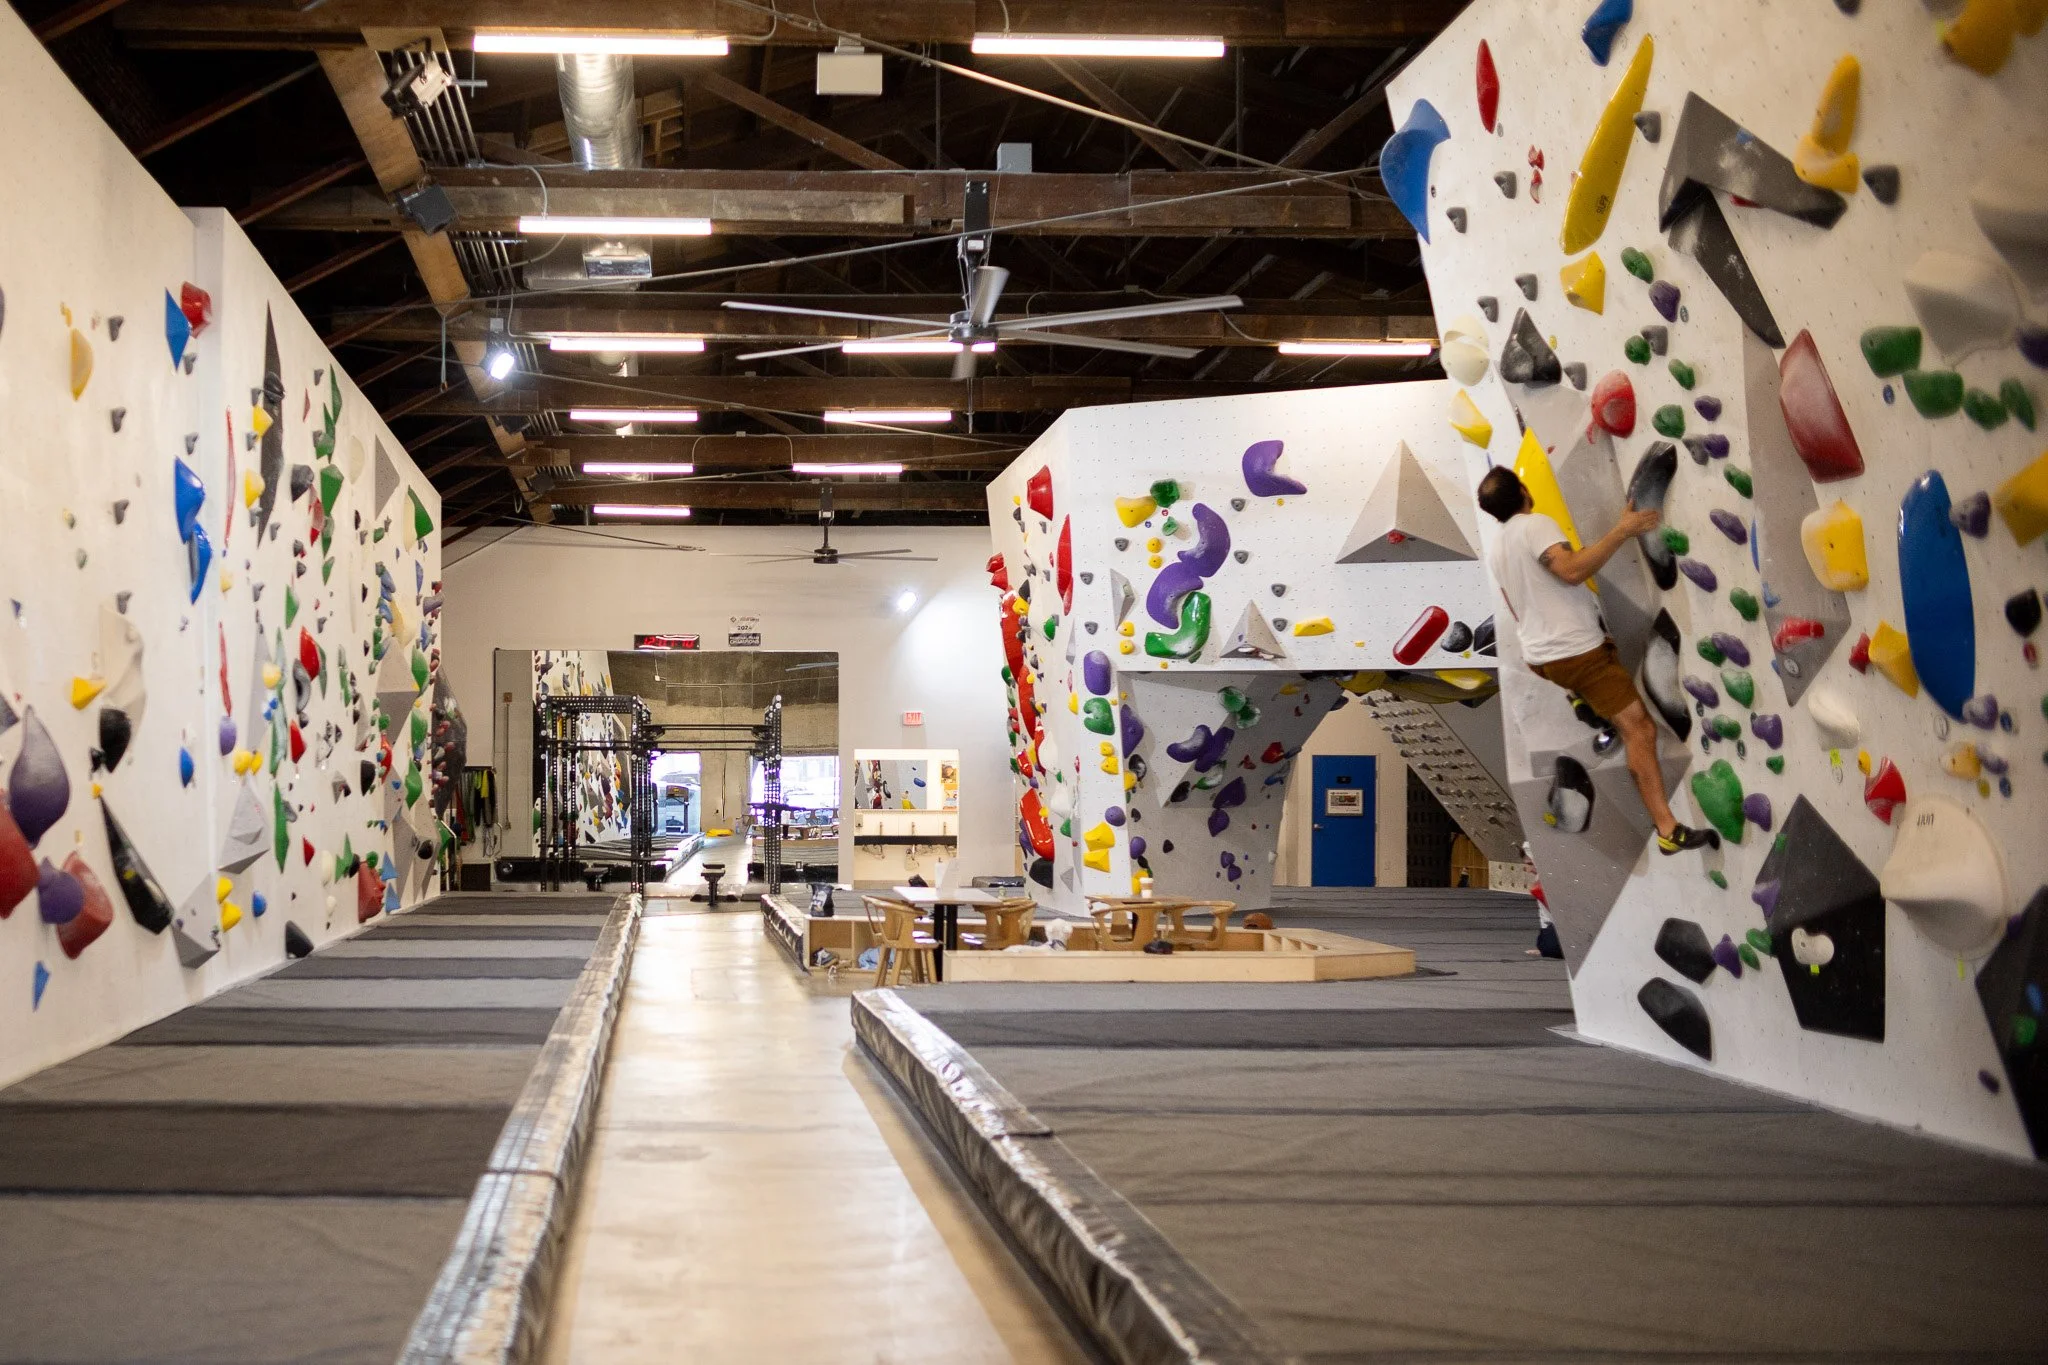
Stronghold Climbing Gym in Echo Park transformed a 14,000-square-foot former grocery store into an indoor climbing facility.
The project added locker rooms, restrooms, showers, offices, and accessibility improvements while organizing climbing areas, circulation, and support functions within a relatively compact footprint.
The challenge was not simply fitting climbing walls inside the building. The former grocery store had to be reorganized around an entirely different customer experience and operating model.
The project shows how an ordinary commercial shell can become a specialized recreation destination when the full operation, not only the attraction, drives the design.
Stronghold Lincoln Heights: Building New Capacity Within an Older Shell

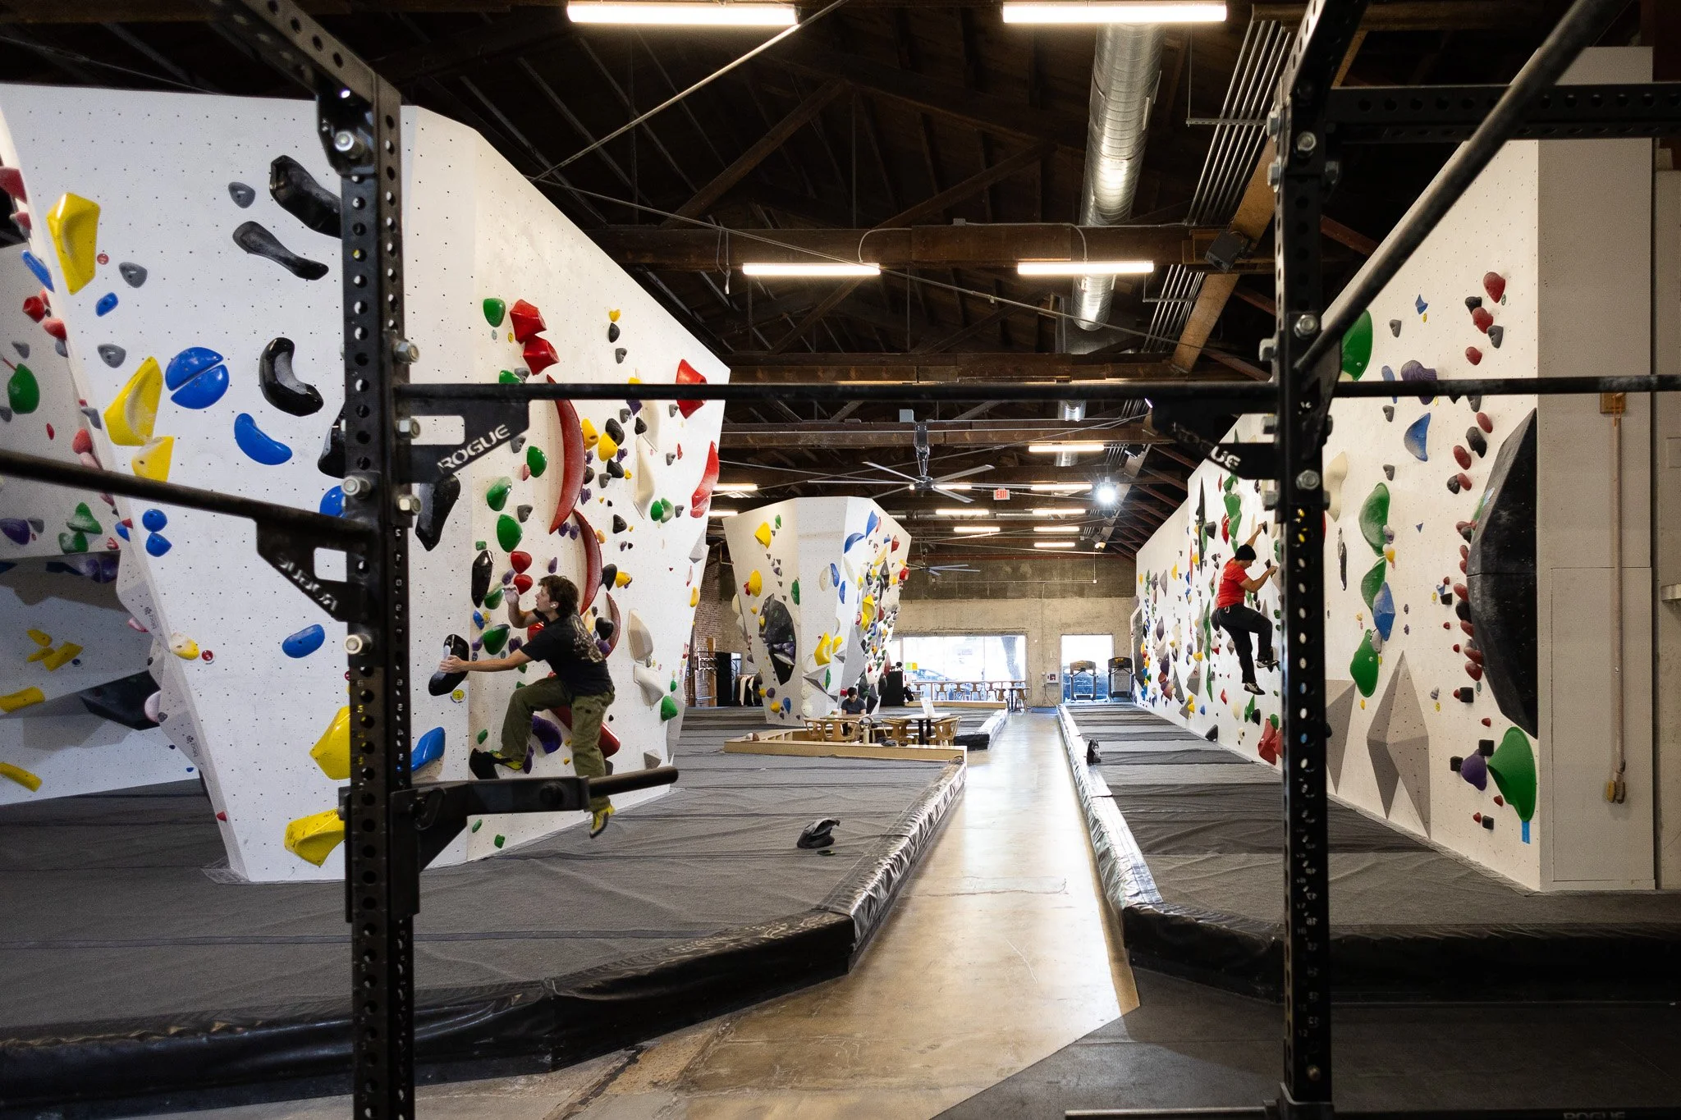
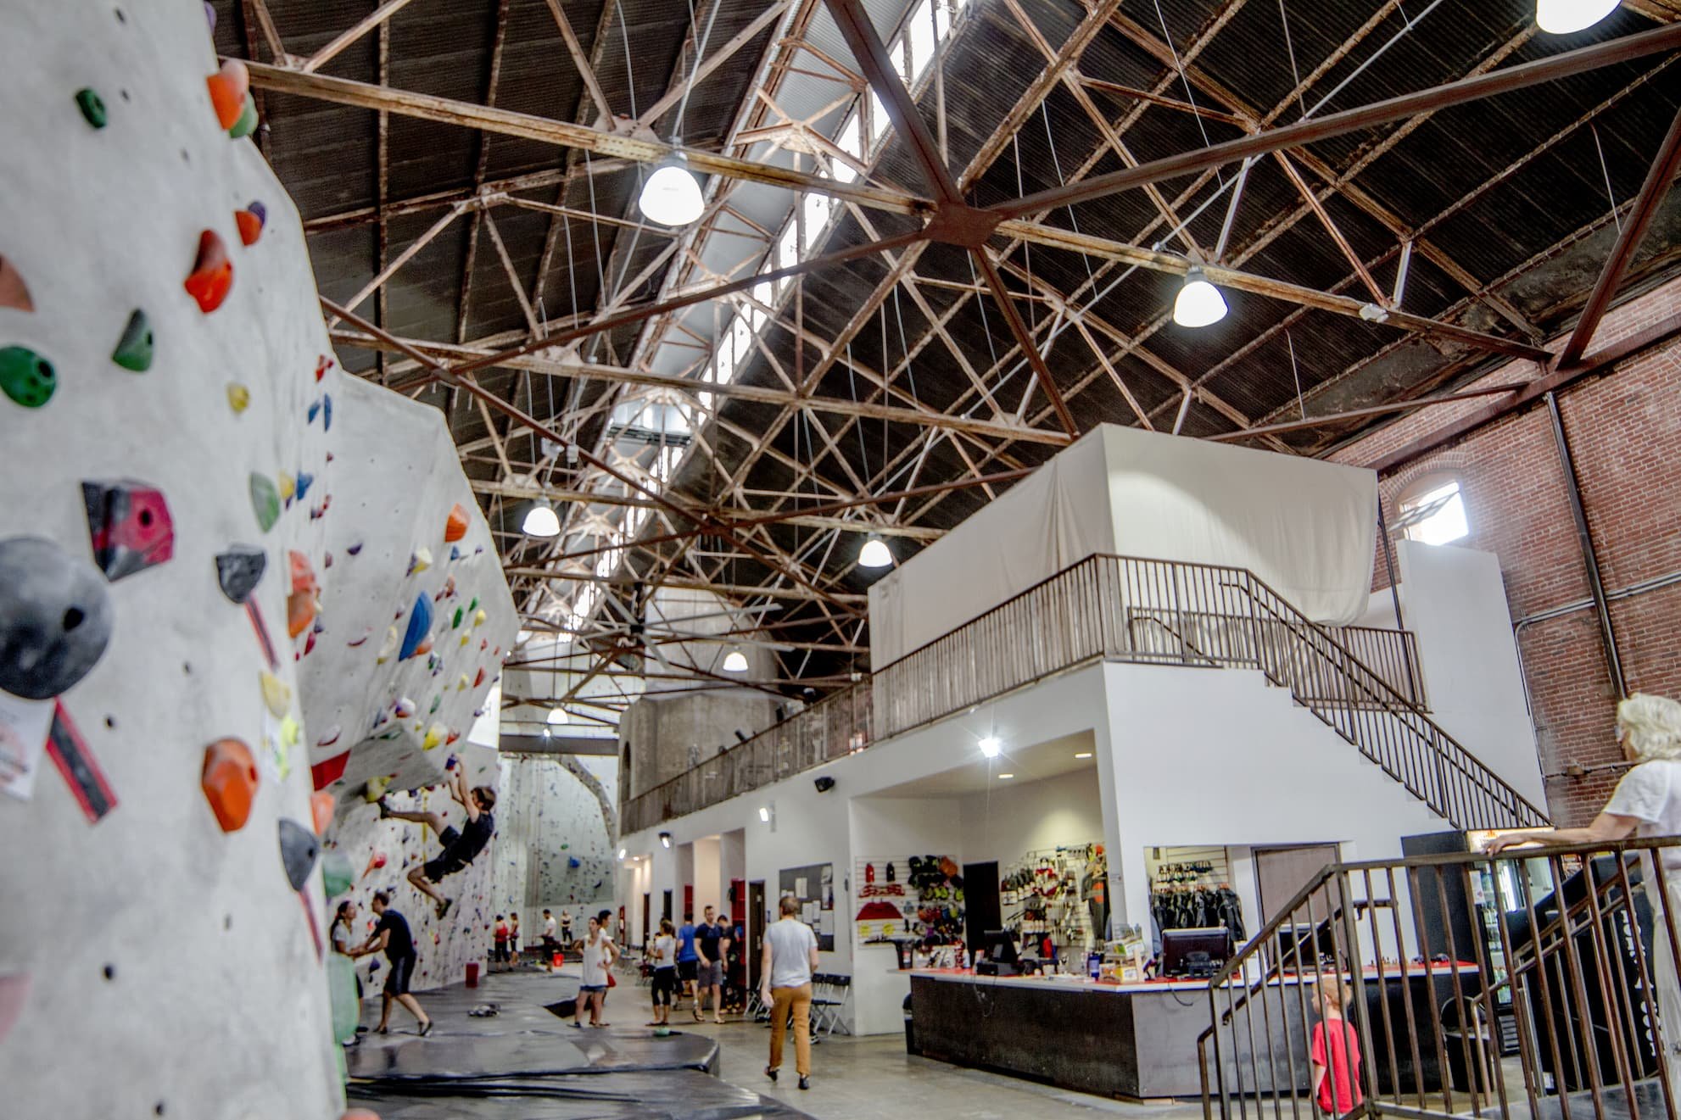
Stronghold Climbing Gym in Lincoln Heights began with a very different property: a nearly century-old utility building with substantial volume and historic character.
Its unreinforced masonry walls could not independently meet the structural needs of the new facility. A new structural system was therefore introduced within the existing shell.
The historic building supplied the character and interior volume. The new structure supplied the capacity needed for its next use.
Adaptive reuse does not always mean relying on the existing building exactly as it stands. Sometimes the best approach is to preserve what makes the building valuable while adding an independent system that allows it to perform safely.
Together, the two Stronghold projects demonstrate that similar businesses can require very different architectural strategies. One involved reorganizing a former retail building. The other required new structural capacity within an older masonry shell.
What Makes a Building a Strong Candidate?
A promising warehouse, grocery store, showroom, or big-box retail building will usually offer several advantages at once:
Dimensions and ceiling heights that suit the activity
A structural layout that does not compromise the program
Enough area for activities, circulation, and support functions
Workable parking and customer access
A manageable approval path
Existing systems that can remain or be reasonably upgraded
A location compatible with the business’s traffic, noise, and operating hours
A lease or acquisition cost that leaves room for the required improvements
Few existing buildings will be perfect. The goal is not to find a property with no limitations.
The goal is to find a building whose advantages support the business and whose limitations can be addressed within the available budget and schedule.
Considering a Warehouse or Big-Box Conversion?
Converting a large commercial building can provide a practical path for businesses that need space, height, parking, visibility, and flexibility. It can also uncover significant code, structural, accessibility, and infrastructure requirements that are not obvious during an initial property tour.
The best time to identify those issues is before signing a lease or purchasing the property.
Ziese Architecture works with business operators, property owners, and developers throughout Southern California to evaluate and convert existing buildings for indoor sports, climbing, fitness, training, entertainment, and other public uses.
Our role is to determine whether the building can support the proposed operation, identify major project risks, and establish a practical path through design, permitting, consultant coordination, and construction.
If you are evaluating a warehouse, former grocery store, showroom, big-box store, or other large commercial building, the first step is to determine what it will take to make that specific property work.